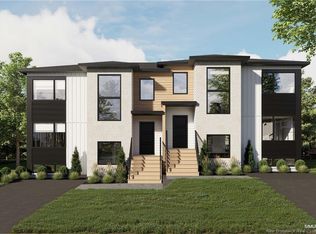
Welcome to this stunning new semi-detached home 871 Frampton Lane, offering a spacious open-concept design that seamlessly blends modern amenities with stylish living. Nestled in a tranquil and family-friendly area, this home provides easy access to picturesque walking trails, natural surroundings, and near by amenities. Inside, the contemporary kitchen boasts sleek countertops, high-end appliances, and ample storage, flowing effortlessly into the dining and living areas—ideal for both entertaining and everyday comfort. The upper-level features generously sized bedrooms, including a luxurious master suite with a walk-in closet. A versatile flex space provides options for a home office or playroom, complemented by a convenient laundry room and a chic bathroom. The beautifully landscaped outdoor area is perfect for enjoying the outdoors and hosting summer barbecues. Located close to local amenities, schools, and shopping, this exceptional home combines convenience with comfort. Home will be completed around February of 2027. PID to be subdivided before closing.
For sale
C$429,900
871 Frampton Ln, Moncton, NB E1G 1S1
3beds
1,552sqft
SingleFamily
Built in ----
0.27 Acres Lot
$-- Zestimate®
C$277/sqft
C$-- HOA
What's special
Spacious open-concept designModern amenitiesStylish livingContemporary kitchenSleek countertopsHigh-end appliancesAmple storage
- 1 day
- 3
- 0
Zillow last checked:
Listing updated:
Listed by:
Duy Dinh, Salesperson 240000917,
EXIT Realty Associates Brokerage
Source: New Brunswick Real Estate Board,MLS®#: NB151398
Facts & features
Interior
Bedrooms & bathrooms
- Bedrooms: 3
- Bathrooms: 3
- Full bathrooms: 2
- 1/2 bathrooms: 1
Bedroom
- Level: Second
Bedroom
- Level: Second
Bedroom
- Level: Second
Dining room
- Level: Main
Kitchen
- Level: Main
Living room
- Level: Main
Living room
- Level: Second
Pantry
- Level: Main
Heating
- Air Exchanger, Baseboard, Heat Pump
Cooling
- Air Exchanger, Heat Pump
Features
- Flooring: Tile
- Basement: Unfinished
- Has fireplace: No
Interior area
- Total structure area: 1,552
- Total interior livable area: 1,552 sqft
- Finished area above ground: 1,552
Property
Parking
- Parking features: Asphalt, No Garage
- Has uncovered spaces: Yes
Lot
- Size: 0.27 Acres
- Features: Under 0.5 Acres
Details
- Parcel number: 70149059
Construction
Type & style
- Home type: SingleFamily
Materials
- Brick, Vinyl Siding
- Foundation: Concrete
- Roof: Asphalt
Utilities & green energy
- Sewer: Municipal
- Water: Copper, Pex
Community & HOA
Location
- Region: Moncton
Financial & listing details
- Price per square foot: C$277/sqft
- Annual tax amount: C$1,311
- Date on market: 11/18/2026
- Ownership: Leasehold
Price history
Price history is unavailable.
Public tax history
Tax history is unavailable.
Climate risks
Neighborhood: E1G
Nearby schools
GreatSchools rating
No schools nearby
We couldn't find any schools near this home.


Similar homes
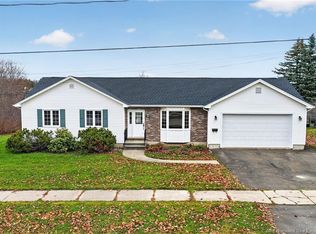
- C$479,9002 bd2 ba1.4k sqft28 Rosenburg St, Moncton, NB E1G 6G1For Sale
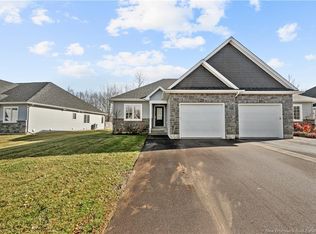 MLS ID #NB151303, Richard Pellerin, Salesperson, RE/MAX Quality Real Estate Inc. Brokerage. New Brunswick Real Estate Board
- C$419,9003 bd2 ba1.7k sqft58 Francfort Cres, Moncton, NB E1G 5W6For Sale
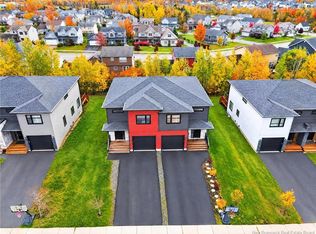 MLS ID #NB149874, Patrick LeBlanc, Salesperson, EXIT Realty Associates Brokerage. New Brunswick Real Estate Board
- C$435,0003 bd2 ba1.8k sqft287 Maplehurst Dr, Moncton, NB E1G 4T8For Sale
 MLS ID #NB146917, Bianca Massaro, Salesperson, RE/MAX Avante Brokerage. New Brunswick Real Estate Board
- C$419,9002 bd2 ba1.1k sqft36 Auberry St, Moncton, NB E1G 5V2For Sale
 MLS ID #NB150048, Shawn Morneault, Salesperson, eXp Realty Brokerage. New Brunswick Real Estate Board
