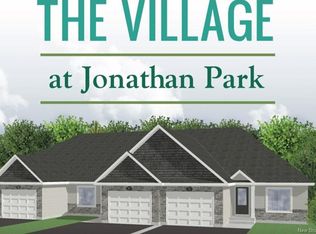
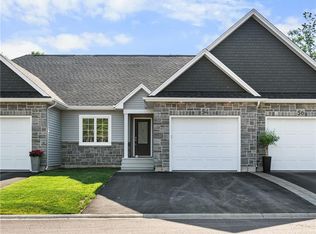
Nestled in the sought-after community of Jonathan Park, this charming semi-detached home offers the ease and convenience of one-level living. The bright, open-concept main floor features beautiful laminate flooring throughout the living, dining, and kitchen areas, creating a warm and welcoming atmosphere. Designed with family living in mind, the kitchen is a gathering space where everyone naturally comes together. Whether you're preparing weeknight meals or hosting friends and family, the thoughtful layout is sure to inspire the chef in everyone. Crisp white cabinetry is complemented by a functional cork peninsula, providing additional workspace, casual seating, and the perfect place to gather over coffee or conversation while meals are being prepared. The adjoining living room features an elegant tray ceiling, adding character and architectural appeal. Just off the living area, the all-season sunroom offers a comfortable year-round retreat, perfect for enjoying your morning coffee, relaxing with a good book, or taking in the surrounding natural beauty regardless of the weather. The spacious primary bedroom includes a walk-in closet and a private 3-piece ensuite. A bright spare bedroom, located at the front of the home, is ideal for guests, a home office, or hobby space. A second 3-piece bathroom is conveniently located nearby. The main-floor laundry room adds everyday convenience and provides direct access to the attached garage. The lower level offers a large unfinished basement, providing an excellent opportunity for new owners to design and finish the space to suit their lifestyle. Whether you envision additional bedrooms, a family room, home gym, workshop, or extra storage, the possibilities are endless. Don't miss your opportunity to own this beautiful home in the desirable Jonathan Park community. Contact your favorites REALTOR® today to arrange your private viewing.
For sale
C$479,900
28 Rosenburg St, Moncton, NB E1G 6G1
2beds
1,437sqft
SingleFamily
Built in 2022
465 Square Feet Lot
$-- Zestimate®
C$334/sqft
C$-- HOA
What's special
One-level livingBright open-concept main floorCrisp white cabinetryAttached garage
- 1 day
- 1
- 0
Zillow last checked:
Listing updated:
Listed by:
Richard Pellerin, Salesperson 168496,
RE/MAX Quality Real Estate Inc. Brokerage
Source: New Brunswick Real Estate Board,MLS®#: NB151303
Facts & features
Interior
Bedrooms & bathrooms
- Bedrooms: 2
- Bathrooms: 2
- Full bathrooms: 2
Bedroom
- Level: Main
Other
- Level: Main
Other
- Level: Main
Other
- Level: Main
Dining room
- Level: Main
Foyer
- Level: Main
Kitchen
- Level: Main
Laundry
- Level: Main
Living room
- Level: Main
Sun room
- Level: Main
Walk in closet
- Level: Main
Heating
- Air Exchanger, Baseboard
Cooling
- Air Exchanger, Heat Pump - Ductless
Appliances
- Laundry: Inside
Features
- Air Exchanger, Ensuite
- Flooring: Ceramic Tile, Laminate, Other
- Basement: Full,Partially Finished
- Has fireplace: No
Interior area
- Total structure area: 1,437
- Total interior livable area: 1,437 sqft
- Finished area above ground: 1,437
Property
Parking
- Total spaces: 2
- Parking features: Paved, Width - Double, Garage
- Has garage: Yes
- Uncovered spaces: 2
Features
- Levels: One
Lot
- Size: 465 Square Feet
- Features: Landscaped, Level, Other, Under 0.5 Acres
Details
- Parcel number: 70686035
Construction
Type & style
- Home type: SingleFamily
Materials
- Stone, Vinyl Siding
- Foundation: Concrete
- Roof: Asphalt
Condition
- Year built: 2022
Utilities & green energy
- Sewer: Municipal
- Water: Municipal
Community & HOA
Location
- Region: Moncton
Financial & listing details
- Price per square foot: C$334/sqft
- Annual tax amount: C$6,306
- Date on market: 11/16/2026
- Ownership: Freehold
Price history
Price history is unavailable.
Public tax history
Tax history is unavailable.
Climate risks
Neighborhood: E1G
Nearby schools
GreatSchools rating
No schools nearby
We couldn't find any schools near this home.

Similar homes
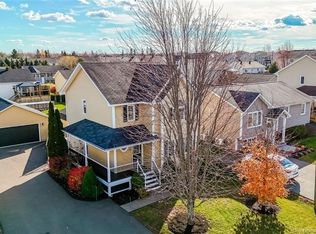
- C$475,0003 bd2 ba1.7k sqft70 Falcon Dr, Moncton, NB E1G 0H7For Sale
 MLS ID #NB149531, Michael Ryder, Salesperson, Royal LePage Atlantic Brokerage. New Brunswick Real Estate Board
- C$484,9004 bd2 ba1.6k sqft356 Maplehurst Dr, Moncton, NB E1G 0E5For Sale
 MLS ID #NB147979, Guy Losier, Salesperson, EXIT Realty Associates Brokerage. New Brunswick Real Estate Board
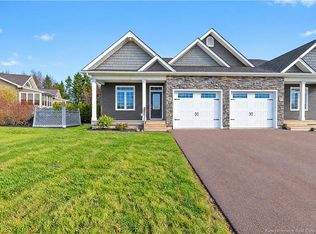
- C$399,9002 bd2 ba1.2k sqft15 Titus Ct, Moncton, NB E1G 5V3For Sale
 MLS ID #NB151047, Chris Constantine, Salesperson, Keller Williams Capital Realty Brokerage. New Brunswick Real Estate Board
- C$489,9004 bd3 ba1.5k sqft131 Teaberry Ave, Moncton, NB E1G 0E8For Sale
 MLS ID #NB150204, Shaelene Crossman, Salesperson, Royal LePage Atlantic Brokerage. New Brunswick Real Estate Board
