Open House - Sunday, Nov 1 from 2-4pm. BUNGALOW LIVING // BUILT IN 2020 // LAWN & SNOW INCLUDED // Welcome to 43 Delpech, where comfortable living means more time to enjoy the things you love. A low $138/month community maintenance fee covers lawn mowing and snow removal, making this beautifully maintained semi-detached home an appealing choice for those looking to simplify their lifestyle. Located in Moncton’s sought-after North End, this desirable end unit is connected to just one neighbouring home, allowing plenty of natural light to fill its inviting living spaces. Enjoy the ease of a bungalow-style layout, with room to welcome family and friends. The sunroom offers a peaceful place for morning coffee or a quiet afternoon overlooking the backyard, where a treed buffer and generous separation from the homes behind provide welcome privacy. The mostly finished lower level adds flexibility with a family room, one bedroom and a separate bonus room suited to a home office, hobbies or workouts. A convenient half bathroom offers potential for a full bathroom. With 2.5 bathrooms, mini-split heat pumps on both floors and a rough-in for central vacuum, this well-cared-for home brings together modern comfort and everyday convenience. Whether you’re downsizing or simply ready for fewer outdoor chores, 43 Delpech offers space to settle in, relax and enjoy. Contact your REALTOR® to arrange your private viewing!
For sale
C$500,000
43 Delpech Ct, Moncton, NB E1G 1X7
3beds
2,422sqft
SingleFamily
Built in 2020
450 Square Feet Lot
$-- Zestimate®
C$206/sqft
C$-- HOA
What's special
Bungalow-style layoutPlenty of natural lightInviting living spacesMostly finished lower levelFamily roomRough-in for central vacuum
- 8 days
- 9
- 0
Zillow last checked:
Listing updated:
Listed by:
Sean Power, Salesperson 230077550,
eXp Realty Brokerage
Source: New Brunswick Real Estate Board,MLS®#: NB150362
Facts & features
Interior
Bedrooms & bathrooms
- Bedrooms: 3
- Bathrooms: 3
- Full bathrooms: 2
- 1/2 bathrooms: 1
Bedroom
- Level: Main
Bedroom
- Level: Lower
Other
- Level: Main
Other
- Level: Main
Other
- Level: Main
Other
- Level: Main
Other
- Level: Lower
Other
- Level: Lower
Kitchen
- Level: Main
Laundry
- Level: Main
Living room
- Level: Lower
Storage
- Level: Lower
Sun room
- Level: Main
Heating
- Baseboard
Cooling
- Ductless, Heat Pump - Ductless
Appliances
- Laundry: Main Level
Features
- Air Exchanger, Ensuite, Single-Level Living
- Flooring: Laminate, Tile
- Basement: Full,Partially Finished
- Has fireplace: No
Interior area
- Total structure area: 2,422
- Total interior livable area: 2,422 sqft
- Finished area above ground: 1,316
Property
Parking
- Parking features: Paved, Garage
- Has garage: Yes
- Has uncovered spaces: Yes
Accessibility
- Accessibility features: Single Storey Living
Features
- Levels: Two
Lot
- Size: 450 Square Feet
- Features: Under 0.5 Acres
Details
- Parcel number: 70652912
Construction
Type & style
- Home type: SingleFamily
- Architectural style: Bungalow,Garden Home
Materials
- Stone, Vinyl Siding
- Foundation: Concrete
- Roof: Asphalt
Condition
- Year built: 2020
Utilities & green energy
- Sewer: Municipal
- Water: Municipal
Community & HOA
Location
- Region: Moncton
Financial & listing details
- Price per square foot: C$206/sqft
- Annual tax amount: C$5,354
- Date on market: 10/27/2026
- Ownership: Freehold
Price history
Price history is unavailable.
Public tax history
Tax history is unavailable.
Climate risks
Neighborhood: E1G
Nearby schools
GreatSchools rating
No schools nearby
We couldn't find any schools near this home.
Similar homes
- C$514,9004 bd3 ba2.6k sqft15 Rosenburg St, Moncton, NB E1G 6E9For Sale
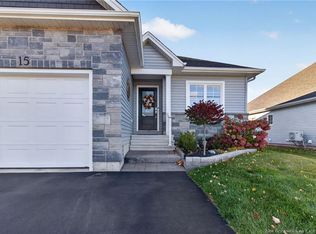 MLS ID #NB149865, Roxanna Trottier, Salesperson, Royal LePage Atlantic Brokerage. New Brunswick Real Estate Board
- C$515,0004 bd3 ba2.5k sqft24 Rosenburg St, Moncton, NB E1G 6G1For Sale
 MLS ID #NB144172, Lisa Simmons, Salesperson, RE/MAX Avante Brokerage. New Brunswick Real Estate Board
- C$649,9004 bd4 ba2.4k sqft17 Renoir St, Moncton, NB E1G 5V5For Sale
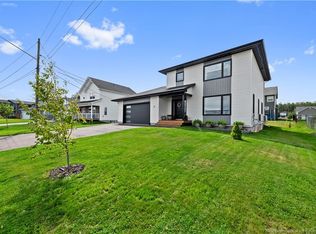 MLS ID #NB150827, Ana Maria Bokor, Agent Manager, Elite2 Realty Brokerage. New Brunswick Real Estate Board
- C$474,9003 bd2 ba2.3k sqft264 Maplehurst Dr, Moncton, NB E1G 4T8For Sale
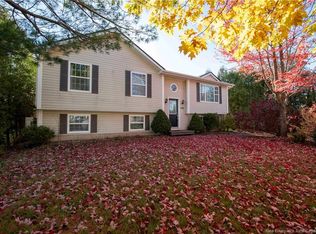 MLS ID #NB149897, Becky Toogood, Salesperson, RE/MAX Quality Real Estate Inc. Brokerage. New Brunswick Real Estate Board
