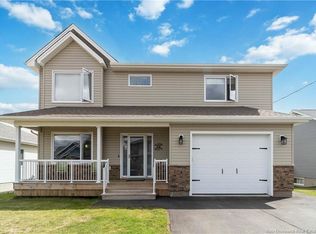
EXECUTIVE LIVING IN MONCTON NORTH! Welcome to 17 Renoir, a stunning new executive home located in one of Moncton’s most desirable communities. Designed with style, comfort, and entertaining in mind, this beautiful home offers an impressive open-concept main level filled with natural light, featuring a spacious living room with fireplace, elegant dining area, and a designer kitchen complete with abundant white cabinetry, quartz countertops, a large centre island, stylish backsplash, and a convenient walk-in pantry. A practical mudroom and 2-piece bathroom complete the main floor. Upstairs, the spacious primary suite offers a tray ceiling, walk-in closet, and luxurious 4-piece ensuite featuring double vanities and a tiled shower with glass door. A convenient second-floor laundry, two additional well-sized bedrooms, and another bathroom provide excellent functionality for the whole family. The fully finished basement adds even more living space with a generous family room, fourth bedroom, and 4-piece bathroom perfect for guests, a growing family, or a comfortable secondary living area. Three mini-split heat pumps provide efficient year-round comfort. The home also includes an 8-year Lux Home Warranty. Located in Jonathan Park, you'll enjoy the convenience of nearby parks, walking trails, schools, the North End YMCA, shopping, restaurants, and quick access to major highways. With its upscale finishes, functional layout, and sought-after location, 17 Renoir is an exceptional opportunity to enjoy executive living in Moncton. Contact your favourite REALTOR® for more information or to arrange your private showing.
For sale
C$649,900
17 Renoir St, Moncton, NB E1G 5V5
4beds
2,474sqft
SingleFamily
Built in ----
728 Square Feet Lot
$-- Zestimate®
C$263/sqft
C$-- HOA
What's special
Impressive open-concept main levelFilled with natural lightElegant dining areaDesigner kitchenAbundant white cabinetryQuartz countertopsLarge centre island
- 40 days
- 11
- 1
Zillow last checked:
Listing updated:
Listed by:
Ana Maria Bokor, Agent Manager,
Elite2 Realty Brokerage
Source: New Brunswick Real Estate Board,MLS®#: NB147030
Facts & features
Interior
Bedrooms & bathrooms
- Bedrooms: 4
- Bathrooms: 4
- Full bathrooms: 3
- 1/2 bathrooms: 1
Bedroom
- Level: Second
Bedroom
- Level: Second
Bedroom
- Level: Second
Bedroom
- Level: Lower
Other
- Level: Main
Other
- Level: Second
Other
- Level: Second
Other
- Level: Lower
Dining room
- Level: Main
Family room
- Level: Lower
Kitchen
- Level: Main
Living room
- Level: Main
Mud room
- Level: Main
Other
- Level: Second
Pantry
- Level: Main
Heating
- Baseboard, Electric
Cooling
- Central Air Conditioning, Electric, Heat Pump - Ductless
Features
- Air Exchanger
- Flooring: Laminate, Porcelain
- Basement: Full,Finished
- Has fireplace: No
Interior area
- Total structure area: 2,474
- Total interior livable area: 2,474 sqft
- Finished area above ground: 1,714
Property
Parking
- Parking features: Paved, Width - Double, Garage
- Garage spaces: 19
- Uncovered spaces: 2
- Details: Garage Size(19x27)
Lot
- Size: 728 Square Feet
- Features: On Golf Course, Near Public Transit, Shopping Nearby, Under 0.5 Acres
Details
- Parcel number: 70679766
Construction
Type & style
- Home type: SingleFamily
Materials
- Vinyl Siding
- Foundation: Concrete
- Roof: Asphalt
Utilities & green energy
- Sewer: Municipal
- Water: Municipal
Community & HOA
Location
- Region: Moncton
Financial & listing details
- Price per square foot: C$263/sqft
- Annual tax amount: C$7,015
- Date on market: 9/1/2026
- Ownership: Freehold
Price history
Price history is unavailable.
Public tax history
Tax history is unavailable.
Climate risks
Neighborhood: E1G
Nearby schools
GreatSchools rating
No schools nearby
We couldn't find any schools near this home.

Similar homes
- C$669,9005 bd4 ba3k sqft51 Renoir St, Moncton, NB E1G 5V5For Sale
 MLS ID #NB148942, Ravi Thota, Salesperson, Keller Williams Capital Realty Brokerage. New Brunswick Real Estate Board
 - C$649,9004 bd3 ba2.6k sqft24 Belay St, Moncton, NB E1G 5V4For Sale
 MLS ID #NB148037, Dennis Wilson, Salesperson, Keller Williams Capital Realty Brokerage. New Brunswick Real Estate Board
 - C$624,9006 bd4 ba2.5k sqft64 Satara Dr, Moncton, NB E1G 6A5For Sale
 MLS ID #NB146886, Arvin Kumar, Salesperson, eXp Realty Brokerage. New Brunswick Real Estate Board
 - C$759,0004 bd4 ba3.5k sqft10 Turnberry Ct, Moncton, NB E1G 5R8For Sale
 MLS ID #NB147436, Eric Lee, Salesperson, EXIT Realty Associates Brokerage. New Brunswick Real Estate Board
