Located in Stonehaven Estates, a distinctive highly sought-after subdivision in Moncton North, this stunning home offers exceptional curb appeal with its double attached garage, elegant stone walkway, and grand front entry. Step inside to a warm and inviting main floor featuring a spacious Great room with a cozy propane fireplace, a formal dining room ideal for family gatherings and entertaining, and a beautifully designed kitchen complete with white illuminated cabinetry, quartz countertops, and ample workspace. The adjoining living room is enhanced with built-in surround sound speakers, creating the perfect setting for relaxing or hosting guests. Step outside to enjoy your own private retreat with a cedar deck and charming gazebo. Upstairs, the luxurious primary suite offers a walk-in closet and spa-like ensuite featuring a soaker tub, stand-up shower, double sinks, and a separate water closet. Two additional generously sized bedrooms, both with walk-in closets, along with a full bath complete the upper level. The fully finished lower level adds even more living space with a large family room, workout room, fourth bedroom, and third full bathroom. Additional features include a whole-home heat pump, central vacuum, filtered water system, and so much more— making this home the perfect blend of comfort, style, and functionality in one of Moncton North’s premier family communities.
For sale
C$779,900
10 Turnberry Ct, Moncton, NB E1G 5R8
4beds
3,470sqft
SingleFamily
Built in 2014
704 Square Feet Lot
$-- Zestimate®
C$225/sqft
C$-- HOA
What's special
Exceptional curb appealDouble attached garageElegant stone walkwayGrand front entrySpacious great roomCozy propane fireplaceBeautifully designed kitchen
- 82 days |
- 2 |
- 0 |
Zillow last checked:
Listing updated:
Listed by:
Tracey Mullin, Agent Manager 210044241,
3 Percent Realty Atlantic Inc. Brokerage
Source: New Brunswick Real Estate Board,MLS®#: NB138388
Facts & features
Interior
Bedrooms & bathrooms
- Bedrooms: 4
- Bathrooms: 4
- Full bathrooms: 3
- 1/2 bathrooms: 1
Rooms
- Room types: Exercise Room
Bedroom
- Level: Second
Bedroom
- Level: Second
Bedroom
- Level: Second
Bedroom
- Level: Lower
Other
- Level: Main
Other
- Level: Second
Other
- Level: Second
Other
- Level: Lower
Other
- Level: Lower
Dining room
- Level: Main
Family room
- Level: Main
Family room
- Level: Lower
Foyer
- Level: Main
Kitchen
- Level: Main
Laundry
- Level: Main
Living room
- Level: Main
Heating
- Air Exchanger, Electric, Forced Air, See Remarks Heating/Cooling, Fireplace(s)
Cooling
- Central Air, Air Exchanger, Electric, Heat Pump - Ducted, See Remarks Heating/Cooling
Appliances
- Laundry: Main Level
Features
- Air Exchanger, Central Vacuum, Ensuite, See Remarks
- Flooring: Laminate, Porcelain
- Basement: Full
- Has fireplace: Yes
Interior area
- Total structure area: 3,470
- Total interior livable area: 3,470 sqft
- Finished area above ground: 2,620
Video & virtual tour
Property
Parking
- Total spaces: 2
- Parking features: Paved, Width - Double, Garage
- Has garage: Yes
- Uncovered spaces: 2
Features
- Fencing: Fenced,Fully Fenced
Lot
- Size: 704 Square Feet
- Features: Landscaped, Near Public Transit, Recreation Nearby, School(s) Nearby, Shopping Nearby, Under 0.5 Acres
Details
- Parcel number: 70577333
- Other equipment: Fuel Tank(s)
Construction
Type & style
- Home type: SingleFamily
Materials
- Cultured Stone, Vinyl Siding
- Foundation: Concrete
- Roof: Asphalt
Condition
- Year built: 2014
Utilities & green energy
- Sewer: Municipal
- Water: Municipal
Community & HOA
Location
- Region: Moncton
Financial & listing details
- Price per square foot: C$225/sqft
- Annual tax amount: C$10,020
- Date on market: 5/1/2026
- Ownership: Freehold
Tracey Mullin, Agent Manager
Tracey Mullin, Agent Manager
(506) 866-6954
By pressing Contact Agent, you agree that the real estate professional identified above may call/text you about your search, which may involve use of automated means and pre-recorded/artificial voices. You don't need to consent as a condition of buying any property, goods, or services. Message/data rates may apply. You also agree to our Terms of Use. Zillow does not endorse any real estate professionals. We may share information about your recent and future site activity with your agent to help them understand what you're looking for in a home.
Price history
Price history is unavailable.
Public tax history
Tax history is unavailable.
Climate risks
Neighborhood: E1G
Nearby schools
GreatSchools rating
No schools nearby
We couldn't find any schools near this home.
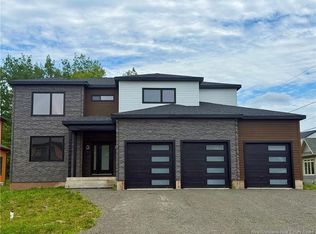
- C$649,0004 bd4 ba2.4k sqft9 Turnberry Ct, Moncton, NB E1G5R8For Sale
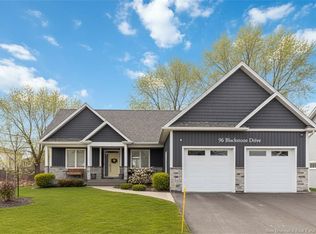
- C$749,9003 bd2 ba2.7k sqft96 Blackstone Dr, Moncton, NB E1G0X8For Sale
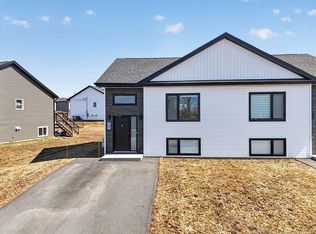
- C$344,9003 bd2 ba1.4k sqft107 Francfort Cres, Moncton, NB E1G5W7For Sale
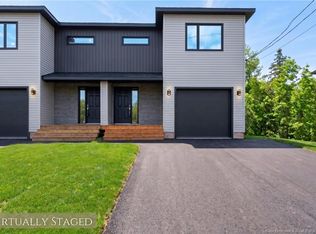
- C$515,0004 bd4 ba2.3k sqft102 Francfort Cres, Moncton, NB E1G5W6For Sale
- C$719,9004 bd3 ba3k sqft3 Balfour Ct, Moncton, NB E1G5Y1For Sale
- C$515,0004 bd4 ba2.3k sqft104 Francfort Cres, Moncton, NB E1G5W6For Sale
- C$1,030,000-- bd-- ba4.6k sqft102 & 104 Francfort Cres, Moncton, NB E1G5W6For Sale
- C$569,9004 bd2 ba3k sqft951 Ryan St, Moncton, NB E1G2W1For Sale
Similar homes
- C$749,9004 bd4 ba2.8k sqft5 Blackstone Dr, Moncton, NB E1G 0P1For Sale
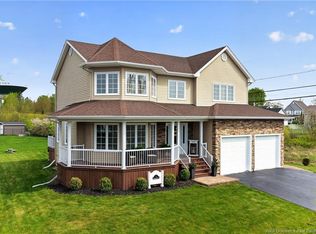 MLS ID #NB139571, Serge Arsenault, Salesperson, Real Broker Brokerage. New Brunswick Real Estate Board
 - C$764,9005 bd3 ba5.1k sqft1 Basswood Ct, Moncton, NB E1G 2E5For Sale
 MLS ID #NB143514, Dalal Eltaki, Salesperson, eXp Realty Brokerage. New Brunswick Real Estate Board
 - C$749,9003 bd2 ba2.7k sqft96 Blackstone Dr, Moncton, NB E1G 0X8For SaleMLS ID #NB135670, Tracey Mullin, Agent Manager, 3 Percent Realty Atlantic Inc. Brokerage. New Brunswick Real Estate Board
- C$748,0004 bd3 ba2.5k sqft6 Willowdale Ct, Moncton, NB E1G 3V9For Sale
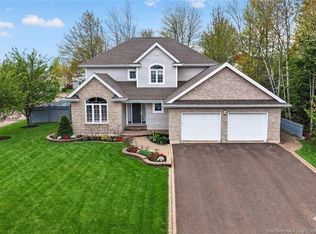 MLS ID #NB139788, Wilbur Wu, Salesperson, Platinum Atlantic Realty Inc. Brokerage. New Brunswick Real Estate Board
 - C$849,0005 bd4 ba4.2k sqft11 Amber Ridge Ct, Moncton, NB E1G 5R3For SaleMLS ID #NB143725, Phil Albert, Salesperson, RE/MAX Quality Real Estate Inc. Brokerage. New Brunswick Real Estate Board
- C$690,0003 bd3 ba2.6k sqft24 Belay St, Moncton, NB E1G 5V4For SaleMLS ID #NB144073, Dennis Wilson, Salesperson, Keller Williams Capital Realty Brokerage. New Brunswick Real Estate Board
- C$695,9005 bd4 ba3k sqft51 Renoir St, Moncton, NB E1G 5V5For SaleMLS ID #NB141219, Ravi Thota, Salesperson, Keller Williams Capital Realty Brokerage. New Brunswick Real Estate Board
- C$674,9004 bd4 ba2.8k sqft438 Maplehurst Dr, Moncton, NB E1G 5A3For SaleMLS ID #NB143225, Andre Leblanc, Salesperson, Real Broker Brokerage. New Brunswick Real Estate Board
- C$849,9005 bd4 ba3.6k sqft235 Mailhot Ave, Moncton, NB E1G 0P5For SaleMLS ID #NB139977, Natalie Davison, Salesperson, eXp Realty Brokerage. New Brunswick Real Estate Board
- C$624,9003 bd4 ba3.2k sqft63 Shiajan Cres, Moncton, NB E1G 0L5For SaleMLS ID #NB142834, Ricky Cormier, Agent Manager, Assist 2 Sell Hub City Realty Brokerage. New Brunswick Real Estate Board
- C$769,9005 bd3 ba2.9k sqft38 Sheila St, Moncton, NB E1G 4X4For SaleMLS ID #NB137060, Shelley Doyle, Salesperson, EXIT Realty Associates Brokerage. New Brunswick Real Estate Board
- C$739,9004 bd3 ba3.4k sqft9 Streamside Ct, Moncton, NB E1G 5T5For SaleMLS ID #NB135567, Kyle Johnson, Salesperson, EXIT Realty Associates Brokerage. New Brunswick Real Estate Board
- C$669,9003 bd3 ba2.5k sqft92 Augusta Ter, Moncton, NB E1G 5B7For SaleMLS ID #NB138418, Vicki Kurkowsky, Salesperson, RE/MAX Quality Real Estate Inc. Brokerage. New Brunswick Real Estate Board
- C$814,9004 bd4 ba2.6k sqft77 Daniel Dr, Moncton, NB E1H 0B2For SaleMLS ID #NB139275, Allain LeBlanc, Salesperson, Sotheby's International Realty Canada Brokerage. New Brunswick Real Estate Board
- C$899,9004 bd6 ba3.2k sqft135 Charles Lutes Rd, Moncton, NB E1G 2P8For SaleMLS ID #NB142354, Vicki Kurkowsky, Salesperson, RE/MAX Quality Real Estate Inc. Brokerage. New Brunswick Real Estate Board
- C$679,0004 bd4 ba2.9k sqft3 Heros Ct, Moncton, NB E1G 6A3For SaleMLS ID #NB137332, Phil Albert, Salesperson, RE/MAX Quality Real Estate Inc. Brokerage. New Brunswick Real Estate Board
- C$629,9004 bd3 ba2.6k sqft24 Oak Hill Ct, Moncton, NB E1G 3T9For SaleMLS ID #NB138168, Jeremie Fontaine, Salesperson, EXIT Realty Associates Brokerage. New Brunswick Real Estate Board
- C$795,0005 bd4 ba3.3k sqft16 Parkplace Ln, Moncton, NB E1A 9N2For SaleMLS ID #NB140857, Reno Chouinard, Salesperson, EXIT Realty Associates Brokerage. New Brunswick Real Estate Board
- C$750,0004 bd4 ba3.1k sqft59 Huntington Ct, Moncton, NB E1C 9L6For SaleMLS ID #NB141571, Stephen Macpherson, Salesperson, RE/MAX Avante Brokerage. New Brunswick Real Estate Board
- C$649,9003 bd4 ba2.6k sqft21 Bungay Rd, Moncton, NB E1G 4W5For SaleMLS ID #NB141160, Tracey Mullin, Agent Manager, 3 Percent Realty Atlantic Inc. Brokerage. New Brunswick Real Estate Board
