Welcome to 92 Augusta Terrace-a fabulous location close to all amenities and within walking distance of Northrup Frye School. This move- in ready bungalow features a one bedroom apartment with its own entrance and driveway, making it ideal for extended family or rental income. The apartment includes living room, kitchen, spacious bedroom and its own washer and dryer. The main floor offers living room with F/P, a kitchen with access to the back patio, 2 bedrooms, a 4 pc bath and laundry room. Down you will find hot tub room 13'7x10 filled with lots of light. Nice size family room. Hot tub being sold as is as it has not been used for quite sometime. Additional features include an attached 23x15.5 garage and a fenced in back yard. Home is being sold as is. Call your REALTOR® today to book your private showing
For sale
C$600,900
92 Augusta Ter, Moncton, NB E1G 5B7
3beds
2,589sqft
SingleFamily
Built in ----
920 Square Feet Lot
$-- Zestimate®
C$232/sqft
C$-- HOA
What's special
Move-in ready bungalowNice size family room
- 1 day
- 2
- 0
Zillow last checked:
Listing updated:
Listed by:
Vicki Kurkowsky, Salesperson,
RE/MAX Quality Real Estate Inc. Brokerage
Source: New Brunswick Real Estate Board,MLS®#: NB149435
Facts & features
Interior
Bedrooms & bathrooms
- Bedrooms: 3
- Bathrooms: 3
- Full bathrooms: 2
- 1/2 bathrooms: 1
Bedroom
- Level: Main
Bedroom
- Level: Lower
Other
- Level: Main
Other
- Level: Main
Other
- Level: Lower
Other
- Level: Lower
Dining room
- Level: Main
Family room
- Level: Lower
Kitchen
- Level: Main
Kitchen
- Level: Lower
Laundry
- Level: Main
Living room
- Level: Main
Living room
- Level: Lower
Utility room
- Level: Lower
Utility room
- Level: Lower
Walk in closet
- Level: Main
Heating
- Baseboard, Electric, Fireplace(s)
Cooling
- Electric
Appliances
- Laundry: Main Level
Features
- In-Law Floorplan
- Flooring: Ceramic Tile, Laminate
- Basement: Finished
- Has fireplace: Yes
Interior area
- Total structure area: 2,589
- Total interior livable area: 2,589 sqft
- Finished area above ground: 1,363
Property
Parking
- Parking features: Paved, Width - Double, Garage
- Garage spaces: 23
- Uncovered spaces: 2
- Details: Garage Size(23x15'5)
Features
- Levels: One
Lot
- Size: 920 Square Feet
- Features: Under 0.5 Acres
Details
- Parcel number: 70391123
Construction
Type & style
- Home type: SingleFamily
- Architectural style: Bungalow
Materials
- Brick, Vinyl Siding
- Foundation: Concrete
- Roof: Asphalt
Utilities & green energy
- Sewer: Municipal
- Water: Municipal
Community & HOA
Location
- Region: Moncton
Financial & listing details
- Price per square foot: C$232/sqft
- Annual tax amount: C$4,838
- Date on market: 10/9/2026
- Ownership: Freehold
Price history
Price history is unavailable.
Public tax history
Tax history is unavailable.
Climate risks
Neighborhood: E1G
Nearby schools
GreatSchools rating
No schools nearby
We couldn't find any schools near this home.

Similar homes
- C$624,9006 bd4 ba2.5k sqft64 Satara Dr, Moncton, NB E1G 6A5For Sale
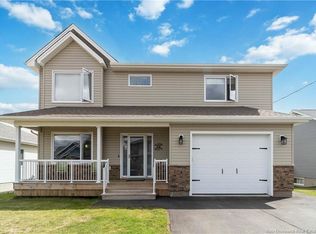 MLS ID #NB146886, Arvin Kumar, Salesperson, eXp Realty Brokerage. New Brunswick Real Estate Board
 - C$550,0003 bd3 ba2.8k sqft94 Sandalwood Dr, Moncton, NB E1G 1Z5For Sale
 MLS ID #NB144358, Camie Bryar, Salesperson, RE/MAX Avante Brokerage. New Brunswick Real Estate Board
 - C$499,9004 bd3 ba2.1k sqft11 Limestone Dr, Moncton, NB E1G 5P3For Sale
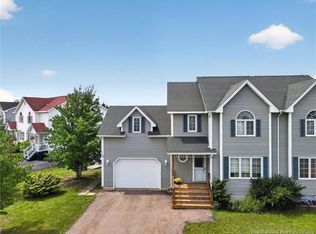 MLS ID #NB144575, Vicki Kurkowsky, Salesperson, RE/MAX Quality Real Estate Inc. Brokerage. New Brunswick Real Estate Board
 - C$474,9003 bd2 ba1.6k sqft93 Shannon Dr, Moncton, NB E1G 4X6For Sale
 MLS ID #NB149065, Justin Mattatall, Salesperson, Keller Williams Capital Realty Brokerage. New Brunswick Real Estate Board
