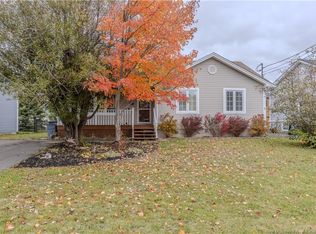
Welcome to 264 Maplehurst, nestled in the heart of Moncton North! This beautifully maintained, fully updated, and move in ready home offers the perfect blend of modern style, functional living space, and an ideal family-friendly location. The main level features a bright, open concept layout with vaulted ceilings, hardwood flooring in the living room and a ductless heat pump for year round comfort. The contemporary kitchen flows seamlessly into the living area, creating a welcoming space for everyday and entertaining. Down the hall you will find a primary bedroom with walk in closet, two additional bedrooms and a 5 piece family bath, featuring double sinks, a soaker tub, and a tiled shower. The fully finished basement offers even more versatile living space, including a large family room, two non conforming bedrooms, a second full bathroom with laundry and two additional finished rooms ideal for a home office or gym, or additional storage. Outside, enjoy the large deck overlooking the professionally landscaped, fully fenced backyard - perfect for relaxing, entertaining and enjoying the warmer months. Located in a fantastic Moncton North neighborhood, this home is just minutes from schools, parks, walking trails, shopping, restaurants, and a wide range of other amenities. An excellent opportunity to purchase a well cared for home in a desirable area! Most recent updates includ: New roof (2023), Patio Door & Primary Bedroom window (2024), Shed (2024), Fence (2024), Toilets replaced (2023), Stove (2024), Dishwasher (2023)
For sale
C$474,900
264 Maplehurst Dr, Moncton, NB E1G 4T8
3beds
2,340sqft
SingleFamily
Built in 2005
543 Square Feet Lot
$-- Zestimate®
C$203/sqft
C$-- HOA
What's special
Beautifully maintainedFully updatedBright open concept layoutVaulted ceilingsContemporary kitchenDouble sinksSoaker tub
- 1 day
- 0
- 0
Zillow last checked:
Listing updated:
Listed by:
Becky Toogood, Salesperson 167993,
RE/MAX Quality Real Estate Inc. Brokerage
Source: New Brunswick Real Estate Board,MLS®#: NB149897
Facts & features
Interior
Bedrooms & bathrooms
- Bedrooms: 3
- Bathrooms: 2
- Full bathrooms: 2
Bedroom
- Level: Main
Bedroom
- Level: Main
Bedroom
- Level: Main
Other
- Level: Main
Other
- Level: Main
Other
- Level: Lower
Other
- Level: Lower
Other
- Level: Lower
Other
- Level: Lower
Family room
- Level: Lower
Living room
- Level: Main
Other
- Level: Lower
Heating
- Baseboard, Electric
Cooling
- Electric, Heat Pump - Ductless
Features
- Flooring: Laminate, Porcelain
- Basement: Finished
- Has fireplace: No
Interior area
- Total structure area: 2,340
- Total interior livable area: 2,340 sqft
- Finished area above ground: 1,170
Property
Parking
- Parking features: Paved, No Garage
- Has uncovered spaces: Yes
Features
- Levels: Two
Lot
- Size: 543 Square Feet
- Features: Under 0.5 Acres
Details
- Parcel number: 70316195
Construction
Type & style
- Home type: SingleFamily
- Architectural style: Bungalow,Bungalow-Raised
Materials
- Vinyl Siding
- Foundation: Concrete
- Roof: Asphalt
Condition
- Year built: 2005
Utilities & green energy
- Sewer: Municipal
- Water: Municipal
Community & HOA
Location
- Region: Moncton
Financial & listing details
- Price per square foot: C$203/sqft
- Annual tax amount: C$6,081
- Date on market: 10/21/2026
- Ownership: Freehold
Price history
Price history is unavailable.
Public tax history
Tax history is unavailable.
Climate risks
Neighborhood: E1G
Nearby schools
GreatSchools rating
No schools nearby
We couldn't find any schools near this home.
Similar homes
- C$439,9004 bd3 ba2.4k sqft125 Rainford Ct, Moncton, NB E1G 0Y3For Sale
 MLS ID #NB149443, Jocelyne LeBlanc, Associate Manager, RE/MAX Avante Brokerage. New Brunswick Real Estate Board
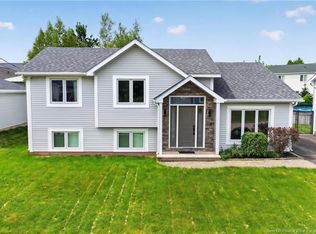
- C$449,0003 bd2 ba2.2k sqft189 Bulman Dr, Moncton, NB E1G 4Y5For Sale
 MLS ID #NB149525, Devon Ramsay, Salesperson, RE/MAX Avante Brokerage. New Brunswick Real Estate Board
- C$435,0003 bd3 ba1.7k sqft37 Timandra Cres, Moncton, NB E1G 5Y3For Sale
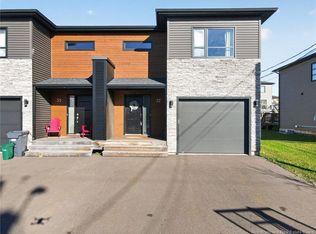 MLS ID #NB149866, Eric Lee, Salesperson, EXIT Realty Associates Brokerage. New Brunswick Real Estate Board
- C$435,0003 bd2 ba1.8k sqft287 Maplehurst Dr, Moncton, NB E1G 4T8For Sale
 MLS ID #NB146917, Bianca Massaro, Salesperson, RE/MAX Avante Brokerage. New Brunswick Real Estate Board
