Welcome to 32 Gooseberry Court! This well-designed 3-bedroom home offers a bright, functional layout with plenty of space for the whole family. From the moment you step inside, the impressive front entry with soaring ceilings sets the tone for the open and airy feel throughout the home. The main level features vaulted ceilings and an inviting open-concept living, dining and kitchen area — perfect for both everyday living and entertaining. A convenient half bath completes this floor. Step through the back door onto the composite-topped deck, overlooking a fully fenced backyard with plenty of space for kids, pets and summer gatherings. Upstairs, you'll find three bedrooms, including a spacious primary suite complete with a walk-in closet and private ensuite. Two additional bedrooms, a full bathroom and a dedicated laundry room make this level both comfortable and practical. The finished basement provides even more living space with a rec room and additional half bath, offering plenty of flexibility for a family room, playroom, home office or gym. An attached garage, baby barn, durable metal roof and two mini-split heat pumps add to the comfort and convenience of this home.
For sale
C$584,900
32 Gooseberry Ct, Moncton, NB E1G 0G1
3beds
3,069sqft
SingleFamily
Built in 2007
770 Square Feet Lot
$-- Zestimate®
C$191/sqft
C$-- HOA
What's special
Bright functional layoutVaulted ceilingsComposite-topped deckSpacious primary suiteWalk-in closetPrivate ensuiteDedicated laundry room
- 6 days
- 1
- 2
Zillow last checked:
Listing updated:
Listed by:
Talia Hughes, Salesperson,
Real Broker Brokerage,
Marley Churchill, Salesperson 169171,
Real Broker
Source: New Brunswick Real Estate Board,MLS®#: NB150400
Facts & features
Interior
Bedrooms & bathrooms
- Bedrooms: 3
- Bathrooms: 4
- Full bathrooms: 2
- 1/2 bathrooms: 2
Bedroom
- Level: Second
Bedroom
- Level: Second
Other
- Level: Main
Other
- Level: Second
Other
- Level: Second
Other
- Level: Second
Other
- Level: Lower
Dining room
- Level: Main
Family room
- Level: Lower
Kitchen
- Level: Main
Laundry
- Level: Second
Living room
- Level: Main
Heating
- Baseboard
Cooling
- Heat Pump - Ductless
Features
- Air Exchanger
- Flooring: Carpet, Ceramic Tile
- Basement: Finished
- Has fireplace: No
Interior area
- Total structure area: 3,069
- Total interior livable area: 3,069 sqft
- Finished area above ground: 2,285
Property
Parking
- Parking features: Paved, Garage
- Has garage: Yes
- Has uncovered spaces: Yes
Lot
- Size: 770 Square Feet
- Features: Under 0.5 Acres
Details
- Parcel number: 70445507
Construction
Type & style
- Home type: SingleFamily
Materials
- Vinyl Siding
- Foundation: Concrete
- Roof: Metal
Condition
- Year built: 2007
Utilities & green energy
- Sewer: Municipal
- Water: Municipal
Community & HOA
Location
- Region: Moncton
Financial & listing details
- Price per square foot: C$191/sqft
- Annual tax amount: C$6,237
- Date on market: 10/29/2026
- Ownership: Freehold
Price history
Price history is unavailable.
Public tax history
Tax history is unavailable.
Climate risks
Neighborhood: E1G
Nearby schools
GreatSchools rating
No schools nearby
We couldn't find any schools near this home.


Similar homes
- C$545,0004 bd3 ba3k sqft397 Glencairn Dr, Moncton, NB E1G 1Y5For Sale
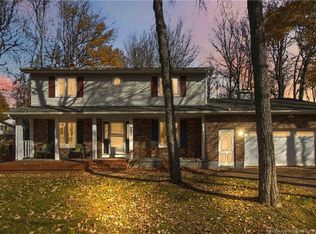 MLS ID #NB150528, Tracy Gunter, Salesperson, 3 Percent Realty Atlantic Inc. Brokerage. New Brunswick Real Estate Board
- C$649,9004 bd4 ba2.4k sqft17 Renoir St, Moncton, NB E1G 5V5For Sale
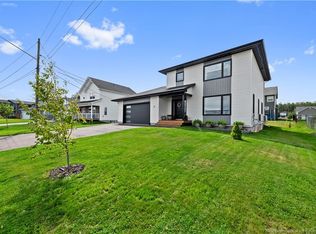 MLS ID #NB150827, Ana Maria Bokor, Agent Manager, Elite2 Realty Brokerage. New Brunswick Real Estate Board
- C$600,9003 bd3 ba2.5k sqft92 Augusta Ter, Moncton, NB E1G 5B7For Sale
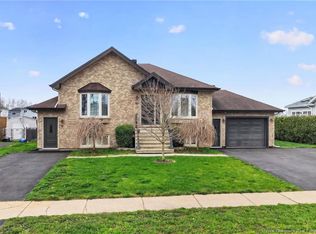 MLS ID #NB149435, Vicki Kurkowsky, Salesperson, RE/MAX Quality Real Estate Inc. Brokerage. New Brunswick Real Estate Board
- C$649,9005 bd3 ba2.7k sqft70 Satara Dr, Moncton, NB E1G 6A5For Sale
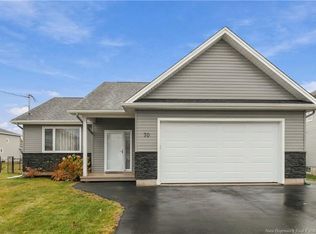 MLS ID #NB150288, Mike Doiron, Salesperson, EXIT Realty Associates Brokerage. New Brunswick Real Estate Board
