Welcome to 70 Satara Drive in Moncton North’s popular Liberty Hill neighbourhood! This 5 bedroom 3 bathroom bungalow is close to schools, shopping, and restaurants, and has quick access to the Trans-Canada Highway! Entering on the main floor, the large foyer has access to the attached garage and a coat closet nearby for storage. The open-concept living, dining, and kitchen area is perfect for entertaining, and has access to the three-season sunroom and fenced backyard through the patio door. Down the hall you will find a 4-piece bathroom, laundry room, and three bedrooms! The primary bedroom includes an ensuite 3-piece bathroom and a large walk-in closet. Downstairs is accessible through the foyer and contains a large family room, 4-piece bathroom, plenty of storage, and two additional bedrooms (one is quite large and could also be used as a gym or hobby room). Contact a REALTOR® to schedule a showing!
For sale
C$649,900
70 Satara Dr, Moncton, NB E1G 6A5
5beds
2,767sqft
SingleFamily
Built in 2021
632 Square Feet Lot
$-- Zestimate®
C$235/sqft
C$-- HOA
What's special
Large foyerAttached garageFenced backyard
- 13 days
- 17
- 5
Zillow last checked:
Listing updated:
Listed by:
Mike Doiron, Salesperson,
EXIT Realty Associates Brokerage,
Heather Doiron, Salesperson,
EXIT Realty Associates
Source: New Brunswick Real Estate Board,MLS®#: NB150288
Facts & features
Interior
Bedrooms & bathrooms
- Bedrooms: 5
- Bathrooms: 3
- Full bathrooms: 3
Bedroom
- Level: Main
Bedroom
- Level: Main
Bedroom
- Level: Lower
Bedroom
- Level: Lower
Other
- Level: Main
Other
- Level: Main
Other
- Level: Main
Other
- Level: Main
Other
- Level: Lower
Family room
- Level: Lower
Foyer
- Level: Main
Laundry
- Level: Main
Living room
- Level: Main
Sun room
- Level: Main
Utility room
- Level: Lower
Walk in closet
- Level: Main
Heating
- Baseboard, Electric
Cooling
- Electric, Heat Pump - Ductless
Features
- Flooring: Ceramic Tile
- Basement: Full,Finished
- Has fireplace: No
Interior area
- Total structure area: 2,767
- Total interior livable area: 2,767 sqft
- Finished area above ground: 1,607
Video & virtual tour
Property
Parking
- Parking features: Asphalt, Garage
- Has garage: Yes
- Has uncovered spaces: Yes
Features
- Levels: One
- Fencing: Fenced
Lot
- Size: 632 Square Feet
- Features: Landscaped, Recreation Nearby, School(s) Nearby, Under 0.5 Acres
Details
- Parcel number: 70653506
Construction
Type & style
- Home type: SingleFamily
- Architectural style: Bungalow
Materials
- Stone, Vinyl Siding
- Foundation: Concrete
- Roof: Asphalt
Condition
- Year built: 2021
Utilities & green energy
- Sewer: Municipal
- Water: Municipal
Community & HOA
Location
- Region: Moncton
Financial & listing details
- Price per square foot: C$235/sqft
- Annual tax amount: C$8,501
- Date on market: 10/26/2026
- Ownership: Freehold
Price history
Price history is unavailable.
Public tax history
Tax history is unavailable.
Climate risks
Neighborhood: E1G
Nearby schools
GreatSchools rating
No schools nearby
We couldn't find any schools near this home.
Similar homes
- C$699,0004 bd3 ba2.5k sqft6 Willowdale Ct, Moncton, NB E1G 3V9For Sale
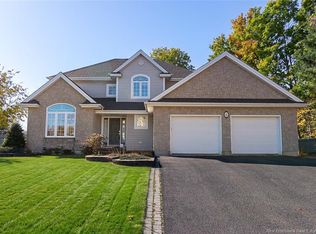 MLS ID #NB150334, Eric Lee, Salesperson, EXIT Realty Associates Brokerage. New Brunswick Real Estate Board
- C$649,9004 bd4 ba2.4k sqft17 Renoir St, Moncton, NB E1G 5V5For Sale
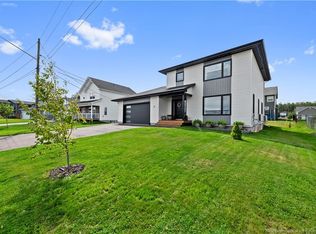 MLS ID #NB150827, Ana Maria Bokor, Agent Manager, Elite2 Realty Brokerage. New Brunswick Real Estate Board
- C$649,9004 bd4 ba2.9k sqft3 Heros Ct, Moncton, NB E1G 6A3For Sale
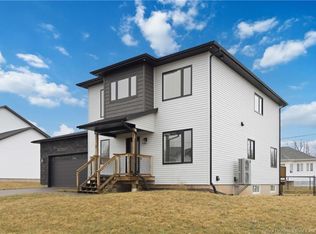 MLS ID #NB149658, Phil Albert, Salesperson, RE/MAX Quality Real Estate Inc. Brokerage. New Brunswick Real Estate Board
- C$850,0005 bd3 ba3.3k sqft147 Rachel St, Moncton, NB E1G 6H9For Sale
 MLS ID #NB151035, Amy Hiltz, Salesperson, RE/MAX Avante Brokerage. New Brunswick Real Estate Board
