Welcome to 145 Amiens Drive – an executive custom-built home in highly sought-after Moncton North. This climate-controlled property combines luxury, comfort, and an exceptional location near top French & English schools, parks, and amenities. The inviting foyer opens to a bright living room with rich hardwood floors and a natural-gas fireplace. The space flows into a gourmet kitchen featuring granite countertops, an 8-ft island, stainless steel appliances, and ample cabinetry, plus a dining area ideal for gatherings. A mudroom and half bath complete the main floor. Upstairs, you’ll find three well-sized bedrooms including a spacious 20x14 primary suite with tray ceiling and a second natural-gas fireplace. The spa-like ensuite offers HEATED FLOOR, dual sinks, tiled shower, and a deep soaker tub. A dedicated laundry room with custom cabinetry adds convenience. The finished lower level provides a family room, fourth bedroom, full bath, and storage space—perfect for guests or extended family. Outdoor living shines here. The fully fenced backyard features a beautiful inground 14*28 pool install in 2019, a large deck, and a matching custom storage shed—creating a private oasis perfect for relaxing and entertaining. This stunning home offers style, quality, and a resort-like backyard in a premier neighbourhood. Property tax are non-owner occupy rate.
For sale
C$718,000
145 Amiens Dr, Moncton, NB E1G 5R5
4beds
3,100sqft
SingleFamily
Built in 2013
1,070 Square Feet Lot
$-- Zestimate®
C$232/sqft
C$-- HOA
What's special
Climate-controlled propertyInviting foyerRich hardwood floorsNatural-gas fireplaceGourmet kitchenGranite countertopsStainless steel appliances
- 124 days |
- 7 |
- 0 |
Zillow last checked:
Listing updated:
Listed by:
Wilbur Wu, Salesperson 220058016,
Platinum Atlantic Realty Inc. Brokerage,
Sean Song, Salesperson 220058041,
Colliers International New Brunswick
Source: New Brunswick Real Estate Board,MLS®#: NB135365
Facts & features
Interior
Bedrooms & bathrooms
- Bedrooms: 4
- Bathrooms: 4
- Full bathrooms: 3
- 1/2 bathrooms: 1
Bedroom
- Level: Second
Bedroom
- Level: Second
Bedroom
- Level: Second
Bedroom
- Level: Lower
Other
- Level: Main
Other
- Level: Second
Other
- Level: Second
Other
- Level: Lower
Dining room
- Level: Main
Family room
- Level: Lower
Foyer
- Level: Main
Kitchen
- Level: Main
Laundry
- Level: Second
Living room
- Level: Main
Storage
- Level: Lower
Heating
- Fireplace-Gas, Forced Air, Heat Pump, Natural Gas, Fireplace(s)
Cooling
- Central Air, Heat Pump, Gas
Appliances
- Included: Built-In Appliances, Water Heater
Features
- Air Exchanger
- Flooring: Ceramic Tile, Laminate
- Basement: Partially Finished
- Has fireplace: Yes
Interior area
- Total structure area: 3,100
- Total interior livable area: 3,100 sqft
- Finished area above ground: 2,150
Property
Parking
- Parking features: Paved, Width - Double, Garage
- Garage spaces: 27
- Uncovered spaces: 2
- Details: Garage Size(27*23)
Features
- Fencing: Fully Fenced
Lot
- Size: 1,070 Square Feet
- Features: Landscaped, On Golf Course, School(s) Nearby, Under 0.5 Acres
Details
- Parcel number: 70563770
Construction
Type & style
- Home type: SingleFamily
Materials
- Stone, Vinyl Siding
- Foundation: Concrete
- Roof: Asphalt
Condition
- Year built: 2013
Utilities & green energy
- Sewer: Municipal
- Water: Municipal
Community & HOA
Community
- Security: Alarm
Location
- Region: Moncton
Financial & listing details
- Price per square foot: C$232/sqft
- Annual tax amount: C$14,292
- Date on market: 3/23/2026
- Ownership: Freehold
Wilbur Wu, Salesperson
Wilbur Wu, Salesperson
(506) 871-2285
By pressing Contact Agent, you agree that the real estate professional identified above may call/text you about your search, which may involve use of automated means and pre-recorded/artificial voices. You don't need to consent as a condition of buying any property, goods, or services. Message/data rates may apply. You also agree to our Terms of Use. Zillow does not endorse any real estate professionals. We may share information about your recent and future site activity with your agent to help them understand what you're looking for in a home.
Price history
Price history is unavailable.
Public tax history
Tax history is unavailable.
Climate risks
Neighborhood: E1G
Nearby schools
GreatSchools rating
No schools nearby
We couldn't find any schools near this home.
- C$695,9005 bd4 ba3k sqft51 Renoir St, Moncton, NB E1G5V5For Sale

- C$690,0003 bd3 ba2.6k sqft24 Belay St, Moncton, NB E1G5V4For Sale

- C$525,0004 bd3 ba2.5k sqft24 Rosenburg St, Moncton, NB E1G6G1For Sale

- C$654,9004 bd3 ba2k sqft94 Salengro Cres, Moncton, NB E1G5Y7For Sale

- C$455,0002 bd2 ba1.3k sqft57 Rosenburg St, Moncton, NB E1G6E9For Sale
- C$435,0002 bd2 ba1.3k sqft59 Rosenburg St, Moncton, NB E1G6E9For Sale
- C$565,0003 bd3 ba1.7k sqft119 Rosenburg St, Moncton, NB E1G6E9For Sale
- C$565,0004 bd4 ba2.4k sqft125 Rosenburg St, Moncton, NB E1G6E9For Sale
Similar homes
- C$690,0003 bd3 ba2.6k sqft24 Belay St, Moncton, NB E1G 5V4For SaleMLS ID #NB144073, Dennis Wilson, Salesperson, Keller Williams Capital Realty Brokerage. New Brunswick Real Estate Board
- C$654,9004 bd3 ba2k sqft94 Salengro Cres, Moncton, NB E1G 5Y7For SaleMLS ID #NB140663, Joan Hodder Hayes, Salesperson, RE/MAX Avante Brokerage. New Brunswick Real Estate Board
- C$680,0004 bd3 ba3.2k sqft69 Whisperwood Dr, Moncton, NB E1G 0P7For Sale
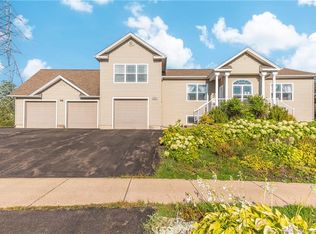 MLS ID #NB137964, Aaron Pickett, Salesperson, Royal LePage Atlantic Brokerage. New Brunswick Real Estate Board
 - C$748,0004 bd3 ba2.5k sqft6 Willowdale Ct, Moncton, NB E1G 3V9For Sale
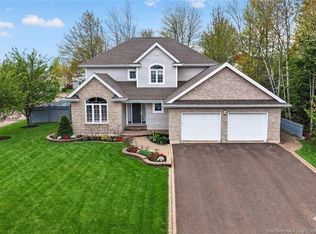 MLS ID #NB139788, Wilbur Wu, Salesperson, Platinum Atlantic Realty Inc. Brokerage. New Brunswick Real Estate Board
 - C$739,9004 bd3 ba3.4k sqft9 Streamside Ct, Moncton, NB E1G 5T5For SaleMLS ID #NB135567, Kyle Johnson, Salesperson, EXIT Realty Associates Brokerage. New Brunswick Real Estate Board
- C$624,9003 bd4 ba3.2k sqft63 Shiajan Cres, Moncton, NB E1G 0L5For SaleMLS ID #NB142834, Ricky Cormier, Agent Manager, Assist 2 Sell Hub City Realty Brokerage. New Brunswick Real Estate Board
- C$524,9004 bd3 ba2.1k sqft11 Limestone Dr, Moncton, NB E1G 5P3For SaleMLS ID #NB144575, Vicki Kurkowsky, Salesperson, RE/MAX Quality Real Estate Inc. Brokerage. New Brunswick Real Estate Board
- C$649,0004 bd3 ba2.4k sqft252 Ammon Rd, Moncton, NB E1G 3N8For SaleMLS ID #NB143351, Aaron Pickett, Salesperson, Royal LePage Atlantic Brokerage. New Brunswick Real Estate Board
- C$629,9005 bd4 ba3k sqft77 Satara Dr, Moncton, NB E1G 6A5For SaleMLS ID #NB135465, Wilbur Wu, Salesperson, Platinum Atlantic Realty Inc. Brokerage. New Brunswick Real Estate Board
- C$599,9006 bd4 ba2.8k sqft42 Brevet St #40, Moncton, NB E1G 5S6For SaleMLS ID #NB140795, Ricky Cormier, Agent Manager, Assist 2 Sell Hub City Realty Brokerage. New Brunswick Real Estate Board
- C$599,9004 bd3 ba2.4k sqft23 Flint Ct, Moncton, NB E1G 2E6For SaleMLS ID #NB135669, Tracey Mullin, Agent Manager, 3 Percent Realty Atlantic Inc. Brokerage. New Brunswick Real Estate Board
- C$649,9003 bd4 ba3k sqft22 Bellerose Ct, Moncton, NB E1G 4Y1For SaleMLS ID #NB136151, Monique Ouellette, Salesperson, eXp Realty Brokerage. New Brunswick Real Estate Board
- C$859,0003 bd4 ba4.4k sqft88 Foxwood Dr, Moncton, NB E1G 5H4For SaleMLS ID #NB135105, Wilbur Wu, Salesperson, Platinum Atlantic Realty Inc. Brokerage. New Brunswick Real Estate Board
- C$769,9005 bd3 ba2.9k sqft38 Sheila St, Moncton, NB E1G 4X4For SaleMLS ID #NB137060, Shelley Doyle, Salesperson, EXIT Realty Associates Brokerage. New Brunswick Real Estate Board
- C$429,0004 bd4 ba1.7k sqft41 Timandra Cres, Moncton, NB E1G 5Y3For SaleMLS ID #NB143574, Wilbur Wu, Salesperson, Platinum Atlantic Realty Inc. Brokerage. New Brunswick Real Estate Board
- C$699,9004 bd3 ba2.9k sqft949 Elmwood Dr, Moncton, NB E1H 2H1For SaleMLS ID #NB137522, Claude Bastarache, Salesperson, Keller Williams Capital Realty Brokerage. New Brunswick Real Estate Board
- C$849,9005 bd4 ba3.6k sqft235 Mailhot Ave, Moncton, NB E1G 0P5For SaleMLS ID #NB139977, Natalie Davison, Salesperson, eXp Realty Brokerage. New Brunswick Real Estate Board
- C$814,9004 bd4 ba2.6k sqft77 Daniel Dr, Moncton, NB E1H 0B2For SaleMLS ID #NB139275, Allain LeBlanc, Salesperson, Sotheby's International Realty Canada Brokerage. New Brunswick Real Estate Board
- C$535,0004 bd3 ba1.9k sqft228 Rennick Rd, Moncton, NB E1G 4X9For SaleMLS ID #NB138590, Haiming Niu, Salesperson, RE/MAX Quality Real Estate Inc. Brokerage. New Brunswick Real Estate Board
- C$739,9005 bd4 ba3.6k sqft102 Fortune, Dieppe, NB E1A 8T7For SaleMLS ID #NB143301, Eric Frenette, Salesperson, Keller Williams Capital Realty Brokerage. New Brunswick Real Estate Board
