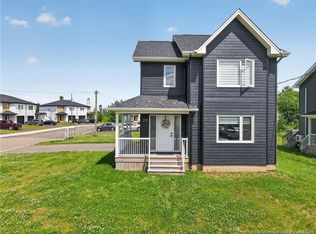
94 Salengro Crescent is in Johnathan Park, one of Moncton's nicest areas in the North End. This 4 bedroom, 2 story home features , 2 full baths and 1 half bath and has so much to offer. Main floor greets you to a nice foyer with large entry closet. Open concept with spacious living room, hardwood floors, and mini split for comfort providing heat in winter and AC in summer. Spacious kitchen featuring many beautiful cabinets and an island in shades of gray, LG stainless steel appliances, granite counter tops, beautiful back splash and ceramic floors plus a large walk in pantry (7.3 x 5). Entertaining sized dining area with patio doors to a deck overlooking a larger than normal back yard. A walk in closet in the hall for coats and shoes. Pocket door to separate laundry room with a washer and dryer. Office on main floor is perfect for those who work from home. 1/2 bath at end of hall. Upper level has 4 bedroom. Large primary bedroom with walk in closet (7.8 x 7) plus an ensuite with soaker tub and separate shower. 3 other bedrooms all with good closet space. 4pc family bath. All flooring though the home is hardwood and ceramic . The lower level is insulated and sheet rock and ready for you to design to suit your needs. Plumbing in for a bathroom. This property is ready to move in. You can be settled before school starts. Don't delay on this beautiful home in a great location. It is a wonderful neighbourhood and in great condition. Property taxes are non-owner occupied. Pictures are from 2024 as home is currently tenant occupied. 24 hours notice required for showings
For sale
C$654,900
94 Salengro Cres, Moncton, NB E1G 5Y7
4beds
2,069sqft
SingleFamily
Built in 2021
8,667 Square Feet Lot
$-- Zestimate®
C$317/sqft
C$-- HOA
What's special
Hardwood floorsLg stainless steel appliancesGranite counter topsBeautiful back splashCeramic floorsEntertaining sized dining area
- 50 days |
- 4 |
- 0 |
Zillow last checked:
Listing updated:
Listed by:
Joan Hodder Hayes, Salesperson,
RE/MAX Avante Brokerage
Source: New Brunswick Real Estate Board,MLS®#: NB140663
Facts & features
Interior
Bedrooms & bathrooms
- Bedrooms: 4
- Bathrooms: 3
- Full bathrooms: 2
- 1/2 bathrooms: 1
Bedroom
- Features: Master
- Level: Second
- Area: 210.69
- Dimensions: 17' 1'' x 12' 4''
Bedroom
- Level: Second
- Area: 104.17
- Dimensions: 10' 0'' x 10' 5''
Bedroom
- Level: Second
- Area: 126
- Dimensions: 14' 0'' x 9' 0''
Bedroom
- Level: Second
- Area: 90
- Dimensions: 10' 0'' x 9' 0''
Other
- Level: Main
- Area: 34.94
- Dimensions: 6' 2'' x 5' 8''
Other
- Level: Main
- Area: 92.58
- Dimensions: 11' 0'' x 8' 5''
Other
- Level: Second
Other
- Level: Second
Kitchen
- Features: Cabinets - Light, Granite Counters, Dishwasher, Eat-in Kitchen, Hood Fan, Kitchen Island, Pantry, Stainless Steel Appliances
- Level: Main
- Area: 328.17
- Dimensions: 22' 0'' x 14' 11''
Laundry
- Level: Main
- Area: 626.58
- Dimensions: 6' 1'' x 103' 0''
Living room
- Level: Main
- Area: 336
- Dimensions: 18' 0'' x 18' 8''
Other
- Features: Pantry
- Level: Main
Other
- Features: Walk-In Closet(s)
- Level: Second
- Area: 54.83
- Dimensions: 7' 10'' x 7' 0''
Storage
- Level: Lower
Heating
- Baseboard, Electric
Cooling
- Electric, Heat Pump - Ductless
Features
- Air Exchanger
- Flooring: Porcelain
- Basement: Full,Unfinished
- Has fireplace: No
Interior area
- Total structure area: 2,069
- Total interior livable area: 2,069 sqft
- Finished area above ground: 2,069
Property
Parking
- Parking features: Paved, Width - Double, Garage
- Garage spaces: 22
- Uncovered spaces: 2
- Details: Garage Size(22 X 25)
Lot
- Size: 8,667 Square Feet
- Features: Cleared, Landscaped, Level, Shopping Nearby, Under 0.5 Acres
Details
- Parcel number: 70666136
Construction
Type & style
- Home type: SingleFamily
Materials
- Cultured Stone, Vinyl Siding
- Foundation: Concrete
- Roof: Asphalt
Condition
- Year built: 2021
Utilities & green energy
- Sewer: Municipal
- Water: Municipal
Community & HOA
Location
- Region: Moncton
Financial & listing details
- Price per square foot: C$317/sqft
- Annual tax amount: C$11,849
- Date on market: 6/1/2026
- Ownership: Freehold
Joan Hodder Hayes, Salesperson
Joan Hodder Hayes, Salesperson
(506) 381-9004
By pressing Contact Agent, you agree that the real estate professional identified above may call/text you about your search, which may involve use of automated means and pre-recorded/artificial voices. You don't need to consent as a condition of buying any property, goods, or services. Message/data rates may apply. You also agree to our Terms of Use. Zillow does not endorse any real estate professionals. We may share information about your recent and future site activity with your agent to help them understand what you're looking for in a home.
Price history
Price history is unavailable.
Public tax history
Tax history is unavailable.
Climate risks
Neighborhood: E1G
Nearby schools
GreatSchools rating
No schools nearby
We couldn't find any schools near this home.
- C$690,0003 bd3 ba2.6k sqft24 Belay St, Moncton, NB E1G5V4For Sale

- C$695,9005 bd4 ba3k sqft51 Renoir St, Moncton, NB E1G5V5For Sale

- C$718,0004 bd4 ba3.1k sqft145 Amiens Dr, Moncton, NB E1G5R5For Sale

- C$624,9003 bd4 ba3.2k sqft63 Shiajan Cres, Moncton, NB E1G0L5For Sale

- C$1,390,0004 bd4 ba5.2k sqft75 Albion St, Moncton, NB E1G0Z2For Sale
- C$525,0004 bd3 ba2.5k sqft24 Rosenburg St, Moncton, NB E1G6G1For Sale
- C$455,0002 bd2 ba1.3k sqft57 Rosenburg St, Moncton, NB E1G6E9For Sale
- C$435,0002 bd2 ba1.3k sqft59 Rosenburg St, Moncton, NB E1G6E9For Sale
Similar homes
- C$718,0004 bd4 ba3.1k sqft145 Amiens Dr, Moncton, NB E1G 5R5For SaleMLS ID #NB135365, Wilbur Wu, Salesperson, Platinum Atlantic Realty Inc. Brokerage. New Brunswick Real Estate Board
- C$614,9006 bd4 ba2.8k sqft42 Brevet St #40, Moncton, NB E1G 5S6For Sale
 MLS ID #NB140795, Ricky Cormier, Agent Manager, Assist 2 Sell Hub City Realty Brokerage. New Brunswick Real Estate Board
 - C$548,9994 bd3 ba2.2k sqft218 Falcon Dr, Moncton, NB E1G 0H7For Sale
 MLS ID #NB143990, Leanne Carter, Salesperson, EXIT Realty Associates Brokerage. New Brunswick Real Estate Board
 - C$429,0004 bd4 ba1.7k sqft41 Timandra Cres, Moncton, NB E1G 5Y3For Sale
 MLS ID #NB143574, Wilbur Wu, Salesperson, Platinum Atlantic Realty Inc. Brokerage. New Brunswick Real Estate Board
 - C$629,9005 bd4 ba3k sqft77 Satara Dr, Moncton, NB E1G 6A5For SaleMLS ID #NB135465, Wilbur Wu, Salesperson, Platinum Atlantic Realty Inc. Brokerage. New Brunswick Real Estate Board
- C$469,9905 bd3 ba2.5k sqft333 Charles Lutes Rd, Moncton, NB E1G 2R8For SaleMLS ID #NB141716, Richard Wontorra, Salesperson, 3 Percent Realty Atlantic Inc. Brokerage. New Brunswick Real Estate Board
- C$748,0004 bd3 ba2.5k sqft6 Willowdale Ct, Moncton, NB E1G 3V9For SaleMLS ID #NB139788, Wilbur Wu, Salesperson, Platinum Atlantic Realty Inc. Brokerage. New Brunswick Real Estate Board
- C$439,9004 bd3 ba2.1k sqft52 Timandra Cres, Moncton, NB E1G 5Y4For SaleMLS ID #NB140451, Ricky Cormier, Agent Manager, Assist 2 Sell Hub City Realty Brokerage. New Brunswick Real Estate Board
- C$535,0004 bd3 ba1.9k sqft228 Rennick Rd, Moncton, NB E1G 4X9For SaleMLS ID #NB138590, Haiming Niu, Salesperson, RE/MAX Quality Real Estate Inc. Brokerage. New Brunswick Real Estate Board
- C$389,9004 bd3 ba2.1k sqft11 Carlson St, Moncton, NB E1G 5N4For SaleMLS ID #NB144064, Guillaume Lasnel, Salesperson, eXp Realty Brokerage. New Brunswick Real Estate Board
- C$650,0005 bd3 ba2.4k sqft32 Riverbend Dr, Coverdale, NB E1J 2B3For SaleMLS ID #NB143483, Lisa Simmons, Salesperson, RE/MAX Avante Brokerage. New Brunswick Real Estate Board
- C$499,9004 bd3 ba2.2k sqft3448 Route 126, Moncton, NB E1G 2X9For SaleMLS ID #NB138175, Caroline McGraw, Associate Manager, CENTURY 21 Generation Real Estate Advisors Brokerage. New Brunswick Real Estate Board
- C$515,0004 bd4 ba2.3k sqft104 Francfort Cres, Moncton, NB E1G 5W6For SaleMLS ID #NB124475, Cassidy Hopper, Salesperson, EXIT Realty Associates Brokerage. New Brunswick Real Estate Board
- C$360,0004 bd4 ba1.9k sqft72 Martindale Dr, Moncton, NB E1G 2J3For SaleMLS ID #NB141194, Sonia Dumont, Salesperson, LPT Realty Brokerage. New Brunswick Real Estate Board
- C$344,9003 bd2 ba1.4k sqft107 Francfort Cres, Moncton, NB E1G 5W7For SaleMLS ID #NB138997, Christian Pangilinan, Salesperson, Keller Williams Capital Realty Brokerage. New Brunswick Real Estate Board
- C$559,0004 bd4 ba2.3k sqft46 Amity St, Moncton, NB E1G 0S3For SaleMLS ID #NB133922, Kourosh Abdi, Salesperson, Royal LePage Atlantic Brokerage. New Brunswick Real Estate Board
- C$369,0003 bd3 ba1.9k sqft146 Ivy Rd, Moncton, NB E1G 5A2For SaleMLS ID #NB142542, Wilbur Wu, Salesperson, Platinum Atlantic Realty Inc. Brokerage. New Brunswick Real Estate Board
- C$525,0003 bd2 ba2k sqft101 Chateau Dr, Moncton, NB E1G 0K8For SaleMLS ID #NB141730, Mike Doiron, Salesperson, EXIT Realty Associates Brokerage. New Brunswick Real Estate Board
- C$660,0005 bd4 ba2.5k sqft50 Doiron, Dieppe, NB E1A 0X8For SaleMLS ID #NB138221, Jesus Machado, Associate Manager, Platinum Atlantic Realty Inc. Brokerage. New Brunswick Real Estate Board
- C$379,9003 bd2 ba1.9k sqft76 Golden St, Moncton, NB E1G 5T4For SaleMLS ID #NB142097, Alexandre Maltais, Salesperson, EXIT Realty Associates Brokerage. New Brunswick Real Estate Board
