Welcome to 949 Elmwood Drive, Moncton—a beautifully crafted, modern home built in 2020, offering refined finishes, expansive living spaces, and a prime location just minutes from Costco and everyday amenities. From the moment you arrive, the striking exterior and inviting covered entry set the tone for what awaits inside. A spacious foyer welcomes you into an impressive open-concept living area, where natural light, elegant tile flooring, and carefully curated finishes create a bright and sophisticated atmosphere. At the heart of the home, the kitchen is designed to impress with crisp white cabinetry, stainless steel appliances, and a large statement island with seating—perfect for entertaining or gathering with family. Designer light fixtures elevate the space, while the layout flows seamlessly into the dining area and living room. The living room is anchored by a modern fireplace, adding warmth and a refined focal point. Patio doors lead to a beautifully finished sunroom, offering a tranquil extension of the living space and a perfect setting to relax while overlooking the backyard. The primary suite provides a private retreat, complete with a spa-inspired 5-pcs ensuite.. A second bedroom, a full bathroom, and a dedicated office that could easily serve as an additional bedroom offer both comfort and flexibility. The fully finished lower level continues to impress with expansive living areas, including a large family room and an oversized rec room—ideal for entertaining, a home theatre, or a games space. This level also features a third bedroom, a full bathroom, and generous storage. A true standout feature of this property is the impressive double attached garage, offering exceptional space for vehicles, storage, or a workshop, complemented by a detached garage for added versatility. This home offers a seamless blend of style, space, and functionality in a highly desirable location—perfect for those seeking modern comfort with a touch of luxury.
For sale
C$679,900
949 Elmwood Dr, Moncton, NB E1H 2H1
4beds
2,930sqft
SingleFamily
Built in 2020
1,708 Square Feet Lot
$-- Zestimate®
C$232/sqft
C$-- HOA
What's special
Striking exteriorInviting covered entrySpacious foyerNatural lightElegant tile flooringCarefully curated finishesCrisp white cabinetry
- 109 days |
- 7 |
- 0 |
Zillow last checked:
Listing updated:
Listed by:
Claude Bastarache, Salesperson 169702,
Keller Williams Capital Realty Brokerage,
Renee Goguen, Salesperson 170637,
Keller Williams Capital Realty
Source: New Brunswick Real Estate Board,MLS®#: NB137522
Facts & features
Interior
Bedrooms & bathrooms
- Bedrooms: 4
- Bathrooms: 3
- Full bathrooms: 3
Bedroom
- Level: Main
Bedroom
- Level: Main
Bedroom
- Level: Lower
Other
- Level: Main
Other
- Level: Main
Other
- Level: Main
Other
- Level: Lower
Dining room
- Level: Main
Family room
- Level: Lower
Kitchen
- Level: Main
Living room
- Level: Main
Rec room
- Level: Lower
Utility room
- Level: Lower
Walk in closet
- Level: Main
Walk in closet
- Level: Main
Heating
- Baseboard, Electric
Cooling
- Electric, Heat Pump - Ductless
Features
- Flooring: Laminate, Tile
- Basement: Full,Finished
- Has fireplace: No
Interior area
- Total structure area: 2,930
- Total interior livable area: 2,930 sqft
- Finished area above ground: 1,535
Video & virtual tour
Property
Parking
- Parking features: Gravel, Garage
- Garage spaces: 35
- Has uncovered spaces: Yes
- Details: Garage Size(35'8"x30'9")
Features
- Levels: One
Lot
- Size: 1,708 Square Feet
- Features: Under 0.5 Acres
Details
- Parcel number: 70239942
- Other equipment: No Rental Equipment
Construction
Type & style
- Home type: SingleFamily
- Architectural style: Bungalow
Materials
- Vinyl Siding
- Foundation: Concrete
- Roof: Asphalt
Condition
- Year built: 2020
Utilities & green energy
- Sewer: Municipal
- Water: Municipal
Community & HOA
Location
- Region: Moncton
Financial & listing details
- Price per square foot: C$232/sqft
- Annual tax amount: C$5,619
- Date on market: 4/24/2026
- Ownership: Freehold
Price history
Price history is unavailable.
Public tax history
Tax history is unavailable.
Climate risks
Neighborhood: E1H
Nearby schools
GreatSchools rating
No schools nearby
We couldn't find any schools near this home.
- C$449,0003 bd2 ba1.7k sqft1026 Elmwood Dr, Moncton, NB E1H2G9For Sale

- C$409,9993 bd1 ba2.2k sqft1042 Elmwood Dr, Moncton, NB E1H2G9For Sale
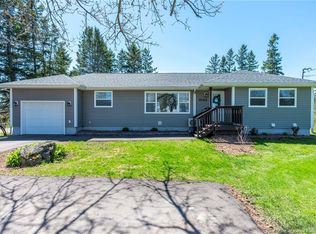
- C$449,0003 bd2 ba1.7k sqft1024 Elmwood Dr, Moncton, NB E1H2G9For Sale
- C$899,0002.47 acres42 Caledonia Rd #38, Moncton, NB E1H2S9Lot/Land
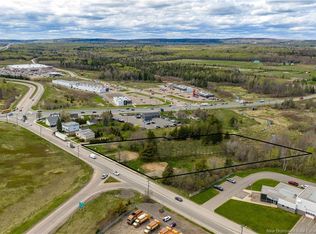
- C$460,000-- bd-- ba4.5k sqft26 Caledonia Rd #24, Moncton, NB E1H2S9For Sale
- C$234,9002 bd1 ba1.2k sqft2 Corino St, Moncton, NB E1H2V6For Sale
- C$185,0002 bd2 ba1k sqft8 Lausanne St, Moncton, NB E1H2Y4For Sale
- C$179,9002 bd1 ba784 sqft10 Peridot St, Moncton, NB E1H3E5For Sale
Similar homes
- C$499,9003 bd3 ba2.4k sqft607 Royal Oaks Blvd, Moncton, NB E1H 0G2For Sale
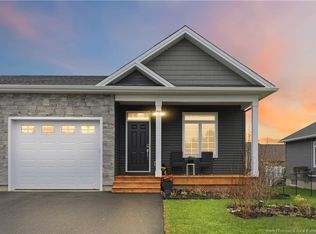 MLS ID #NB145784, Tracy Gunter, Salesperson, 3 Percent Realty Atlantic Inc. Brokerage. New Brunswick Real Estate Board
 - C$649,9003 bd4 ba2.6k sqft21 Bungay Rd, Moncton, NB E1G 4W5For Sale
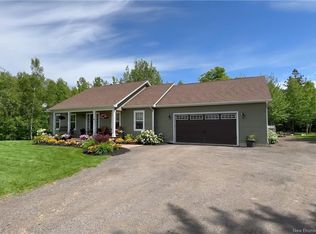 MLS ID #NB141160, Tracey Mullin, Agent Manager, 3 Percent Realty Atlantic Inc. Brokerage. New Brunswick Real Estate Board
 - C$690,0004 bd3 ba2.6k sqft24 Belay St, Moncton, NB E1G 5V4For Sale
 MLS ID #NB144073, Dennis Wilson, Salesperson, Keller Williams Capital Realty Brokerage. New Brunswick Real Estate Board
 - C$629,9004 bd2 ba2.4k sqft22 David, Dieppe, NB E1A 0J7For Sale
 MLS ID #NB145472, Katie Friars, Salesperson, EXIT Realty Associates Brokerage. New Brunswick Real Estate Board
 - C$669,9003 bd3 ba2.5k sqft92 Augusta Ter, Moncton, NB E1G 5B7For SaleMLS ID #NB138418, Vicki Kurkowsky, Salesperson, RE/MAX Quality Real Estate Inc. Brokerage. New Brunswick Real Estate Board
- C$649,9004 bd3 ba3k sqft20 Vanessa Ct, Riverview, NB E1B 4W7For SaleMLS ID #NB145386, Justin Mattatall, Salesperson, Keller Williams Capital Realty Brokerage. New Brunswick Real Estate Board
- C$659,0004 bd4 ba2.9k sqft3 Heros Ct, Moncton, NB E1G 6A3For SaleMLS ID #NB137332, Phil Albert, Salesperson, RE/MAX Quality Real Estate Inc. Brokerage. New Brunswick Real Estate Board
- C$684,9005 bd4 ba3k sqft51 Renoir St, Moncton, NB E1G 5V5For SaleMLS ID #NB141219, Ravi Thota, Salesperson, Keller Williams Capital Realty Brokerage. New Brunswick Real Estate Board
- C$639,9004 bd3 ba2.8k sqft58 Conservation Ct, Dieppe, NB E1A 9T7For SaleMLS ID #NB145068, Danielle Johnson, Salesperson, Royal LePage Atlantic Brokerage. New Brunswick Real Estate Board
- C$669,0004 bd4 ba3k sqft113 Goldleaf Ct, Riverview, NB E1B 0L9For SaleMLS ID #NB141368, Haiming Niu, Salesperson, RE/MAX Quality Real Estate Inc. Brokerage. New Brunswick Real Estate Board
- C$649,9994 bd4 ba2.7k sqft149 Oakfield Dr, Riverview, NB E1B 0S7For SaleMLS ID #NB136817, Jenny Celly, Salesperson, LPT Realty Brokerage. New Brunswick Real Estate Board
- C$769,5005 bd3 ba3.3k sqft12 Congressional Cres, Moncton, NB E1H 3L3For SaleMLS ID #NB145335, Leanne Carter, Salesperson, EXIT Realty Associates Brokerage. New Brunswick Real Estate Board
- C$649,9004 bd4 ba2.5k sqft11 Renoir St, Moncton, NB E1G 5V5For SaleMLS ID #NB144754, Dennis Wilson, Salesperson, Keller Williams Capital Realty Brokerage. New Brunswick Real Estate Board
- C$749,9004 bd4 ba2.8k sqft5 Blackstone Dr, Moncton, NB E1G 0P1For SaleMLS ID #NB139571, Serge Arsenault, Salesperson, Real Broker Brokerage. New Brunswick Real Estate Board
- C$649,9006 bd4 ba2.7k sqft64 Satara Dr, Moncton, NB E1G 6A5For SaleMLS ID #NB140257, Francis Dupere, Salesperson, EXIT Realty Associates Brokerage. New Brunswick Real Estate Board
- C$649,9005 bd4 ba2.5k sqft1507 Shediac River Rd, Shediac, NB E4R 1V5For SaleMLS ID #NB145172, Skye Dominix, Salesperson, EXIT Realty Associates Brokerage. New Brunswick Real Estate Board
- C$649,5003 bd4 ba3.1k sqft98 Murielle Cres, Dieppe, NB E1A 7R3For SaleMLS ID #NB143354, Guy Duguay, Salesperson, EXIT Realty Associates Brokerage. New Brunswick Real Estate Board
- C$538,0004 bd3 ba2.5k sqft66 Delpech Ct, Moncton, NB E1G 6B2For SaleMLS ID #NB145272, DEBBIE SHORTEN, Salesperson, EXIT Realty Advantage Brokerage. New Brunswick Real Estate Board
- C$619,9004 bd3 ba3.3k sqft268 Jacques St, Dieppe, NB E1A 1A9For SaleMLS ID #NB140989, Remi LeBlanc, Salesperson, EXIT Realty Associates Brokerage. New Brunswick Real Estate Board
- C$574,9004 bd4 ba2.8k sqft598 Evergreen Dr, Moncton, NB E1G 0K9For SaleMLS ID #NB145027, Tracey Mullin, Agent Manager, 3 Percent Realty Atlantic Inc. Brokerage. New Brunswick Real Estate Board
