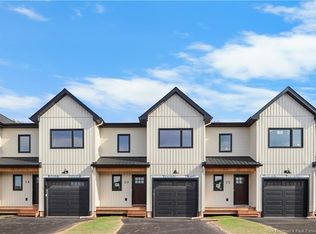
Introducing a new, luxury semi epitomizing modern living at its finest. Upon entering, the foyer welcomes you with elegant ceramic flooring, setting the tone for the chic interiors that await. Find the heart of the home where the open-concept layout integrates the living room, kitchen, and dining area which offers lots of natural light streaming in through the patio doors leading to the back deck. Engineered hardwood flooring flows throughout, lending a touch of sophistication to the space. The lovely kitchen features QUARTZ countertops, a generously-sized island and a convenient walk-in pantry in the back if the kitchen. A 2-piece bath completes the main level. The second floor features 3 bedrooms with walk-in closets. A bonus room off the primary bedroom could serve as an office, nursery or extra closet. Full bath with modern fixtures and a laundry room complete this level. A SIDE ENTRANCE will give access to the unfinished basement to provide endless possibilities or even an IN-LAW SUITE. Whether you choose to create a home gym, media room, or more living space, the blank canvas of the basement allows you to tailor the home to your needs. Enjoy the convenience of an attached garage for your vehicle and additional storage space. Extra features include MINI SPLIT, PAVED DRIVEWAY, LANDSCAPE and 8 YR LUXE WARRANTY. New Home rebate and NB Power grant to builder on closing. Call today for more information.
For sale
C$439,000
1024 Elmwood Dr, Moncton, NB E1H 2G9
3beds
1,743sqft
SingleFamily
Built in 2025
1,072 Square Feet Lot
$-- Zestimate®
C$252/sqft
C$-- HOA
What's special
Elegant ceramic flooringOpen-concept layoutEngineered hardwood flooringLovely kitchenQuartz countertopsGenerously-sized islandConvenient walk-in pantry
- 220 days |
- 12 |
- 0 |
Zillow last checked:
Listing updated:
Listed by:
Pierre Basque, Salesperson,
EXIT Realty Associates Brokerage,
Malik Bernard, Salesperson,
EXIT Realty Associates
Source: New Brunswick Real Estate Board,MLS®#: NB131702
Facts & features
Interior
Bedrooms & bathrooms
- Bedrooms: 3
- Bathrooms: 2
- Full bathrooms: 1
- 1/2 bathrooms: 1
Bedroom
- Level: Second
Bedroom
- Level: Second
Other
- Level: Main
Other
- Level: Second
Other
- Level: Second
Other
- Level: Second
Dining room
- Level: Main
Kitchen
- Level: Main
Laundry
- Level: Second
Living room
- Level: Main
Pantry
- Level: Main
Walk in closet
- Level: Second
Walk in closet
- Level: Second
Walk in closet
- Level: Second
Heating
- Baseboard, Electric
Cooling
- Electric, Heat Pump - Ductless
Appliances
- Included: Water Heater
Features
- Flooring: Ceramic Tile
- Basement: Unfinished
- Has fireplace: No
Interior area
- Total structure area: 1,743
- Total interior livable area: 1,743 sqft
- Finished area above ground: 1,743
Property
Parking
- Parking features: Paved, Garage
- Garage spaces: 12
- Has uncovered spaces: Yes
- Details: Garage Size(12x19)
Lot
- Size: 1,072 Square Feet
- Features: Landscaped, On Golf Course, Highway Exposure, Recreation Nearby, School(s) Nearby, Shopping Nearby, Under 0.5 Acres
Details
- Parcel number: 70468327
Construction
Type & style
- Home type: SingleFamily
Materials
- Vinyl Siding, Other
- Foundation: Concrete
- Roof: Asphalt
Condition
- Year built: 2025
Details
- Warranty included: Yes
Utilities & green energy
- Sewer: Municipal
- Water: Municipal
Community & HOA
Location
- Region: Moncton
Financial & listing details
- Price per square foot: C$252/sqft
- Annual tax amount: C$5,777
- Date on market: 1/6/2026
- Ownership: Freehold
Price history
Price history is unavailable.
Public tax history
Tax history is unavailable.
Climate risks
Neighborhood: E1H
Nearby schools
GreatSchools rating
No schools nearby
We couldn't find any schools near this home.
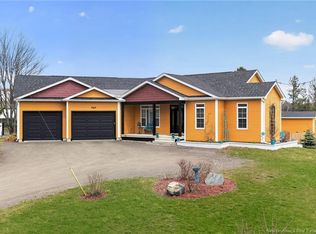
- C$439,0003 bd2 ba1.7k sqft1026 Elmwood Dr, Moncton, NB E1H2G9For Sale

- C$679,9004 bd3 ba2.9k sqft949 Elmwood Dr, Moncton, NB E1H2H1For Sale
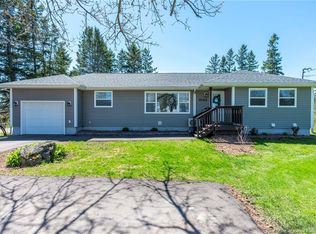
- C$409,9993 bd1 ba2.2k sqft1042 Elmwood Dr, Moncton, NB E1H2G9For Sale
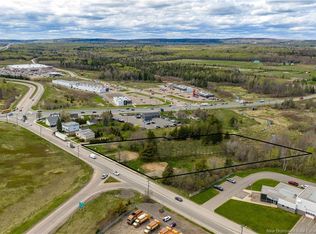
- C$899,0002.47 acres42 Caledonia Rd #38, Moncton, NB E1H2S9Lot/Land
- C$460,000-- bd-- ba4.5k sqft26 Caledonia Rd #24, Moncton, NB E1H2S9For Sale
- C$234,9002 bd1 ba1.2k sqft2 Corino St, Moncton, NB E1H2V6For Sale
- C$185,0002 bd2 ba1k sqft8 Lausanne St, Moncton, NB E1H2Y4For Sale
- C$199,9004 bd2 ba1.3k sqft7 Geneva St, Moncton, NB E1H2W2For Sale
Similar homes
- C$439,0003 bd2 ba1.7k sqft1026 Elmwood Dr, Moncton, NB E1H 2G9For SaleMLS ID #NB131719, Pierre Basque, Salesperson, EXIT Realty Associates Brokerage. New Brunswick Real Estate Board
- C$399,0003 bd2 ba1.5k sqft641 Acadie Ave, Dieppe, NB E1A 1J6For Sale
 MLS ID #NB144255, Marco DiBonaventura, Salesperson, Platinum Atlantic Realty Inc. Brokerage. New Brunswick Real Estate Board
 - C$499,9003 bd3 ba2.4k sqft607 Royal Oaks Blvd, Moncton, NB E1H 0G2For Sale
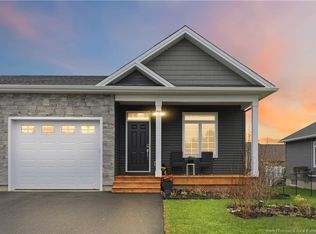 MLS ID #NB145784, Tracy Gunter, Salesperson, 3 Percent Realty Atlantic Inc. Brokerage. New Brunswick Real Estate Board
 - C$459,9003 bd3 ba1.7k sqft20 Vision Ct, Moncton, NB E1K 0A8For Sale
 MLS ID #NB143957, Stephanie Gould, Salesperson, EXIT Realty Associates Brokerage. New Brunswick Real Estate Board
 - C$424,0003 bd2 ba1.7k sqft41 Timandra Cres, Moncton, NB E1G 5Y3For SaleMLS ID #NB143574, Wilbur Wu, Salesperson, Platinum Atlantic Realty Inc. Brokerage. New Brunswick Real Estate Board
- C$492,5004 bd3 ba2.1k sqft532 Royal Oaks Blvd, Moncton, NB E1H 3S7For SaleMLS ID #NB144916, Chris Constantine, Salesperson, Keller Williams Capital Realty Brokerage. New Brunswick Real Estate Board
- C$439,9004 bd3 ba2k sqft859 Ryan St, Moncton, NB E1G 2W1For SaleMLS ID #NB145481, Naveed Hayat, Salesperson, eXp Realty Brokerage. New Brunswick Real Estate Board
- C$419,0004 bd2 ba2k sqft49 Beechwood Ave, Moncton, NB E1A 5P7For SaleMLS ID #NB140496, Stephen Howard, Salesperson, Assist 2 Sell Hub City Realty Brokerage. New Brunswick Real Estate Board
- C$459,9004 bd3 ba2k sqft18 Brooklyn St, Moncton, NB E1A 7E8For SaleMLS ID #NB144798, Jason Richard, Salesperson, Keller Williams Capital Realty Brokerage. New Brunswick Real Estate Board
- C$439,9004 bd3 ba2.1k sqft52 Timandra Cres, Moncton, NB E1G 5Y4For SaleMLS ID #NB140451, Ricky Cormier, Agent Manager, Assist 2 Sell Hub City Realty Brokerage. New Brunswick Real Estate Board
- C$439,9002 bd2 ba1.2k sqft552 Royal Oaks Blvd, Moncton, NB E1H 3P5For SaleMLS ID #NB129788, Chris Constantine, Salesperson, Keller Williams Capital Realty Brokerage. New Brunswick Real Estate Board
- C$429,9003 bd3 ba1.9k sqft317 Dolbeau, Dieppe, NB E1A 9P9For SaleMLS ID #NB140755, Cathy Conway, Salesperson, Keller Williams Capital Realty Brokerage. New Brunswick Real Estate Board
- C$384,9004 bd3 ba1.9k sqft114 Coriander St, Moncton, NB E1G 0R8For SaleMLS ID #NB145110, Kate Grenier, Salesperson, Royal LePage Atlantic Brokerage. New Brunswick Real Estate Board
- C$395,0003 bd2 ba1.4k sqft561 Saint George Blvd, Moncton, NB E1E 2B7For SaleMLS ID #NB142232, Claude Lurette, Salesperson, Keller Williams Capital Realty Brokerage. New Brunswick Real Estate Board
- C$489,9004 bd3 ba1.9k sqft24 Brooklyn St, Moncton, NB E1A 7E8For SaleMLS ID #NB144846, Vicki Lynn Maltais, Salesperson, eXp Realty Brokerage. New Brunswick Real Estate Board
- C$419,9003 bd2 ba1.7k sqft14 Brunswick St, Riverview, NB E1B 2Y4For SaleMLS ID #NB141682, Cameron Rubel, Salesperson, EXIT Realty Associates Brokerage. New Brunswick Real Estate Board
- C$405,0005 bd3 ba2.1k sqft84 Jasmine Cres, Moncton, NB E1A 9A4For SaleMLS ID #NB142883, Jonathan David, Agent Manager, PG Direct Realty Ltd. Brokerage. New Brunswick Real Estate Board
- C$445,0004 bd2 ba2.2k sqft88 Woodleigh St, Moncton, NB E1C 8Z8For SaleMLS ID #NB141448, Kunal Ahuja, Salesperson, RE/MAX Avante Brokerage. New Brunswick Real Estate Board
- C$389,9004 bd3 ba2.1k sqft126 Chianti St, Dieppe, NB E1A 9A9For SaleMLS ID #NB144981, Richard Wontorra, Salesperson, 3 Percent Realty Atlantic Inc. Brokerage. New Brunswick Real Estate Board
- C$369,0003 bd3 ba1.9k sqft146 Ivy Rd, Moncton, NB E1G 5A2For SaleMLS ID #NB142542, Wilbur Wu, Salesperson, Platinum Atlantic Realty Inc. Brokerage. New Brunswick Real Estate Board
