POTENTIAL OF 5 BEDROOMS // 4 BATHROOMS // IN-GROUND SALTWATER POOL// Welcome to this spacious and beautifully updated family home located in the highly sought-after Stonehaven Estates; one of the area’s most desirable and family-friendly neighborhoods! >>>>>Designed with comfort, functionality and entertaining in mind; this property offers the perfect blend of modern upgrades and everyday convenience. >>>>> The completely UPDATED KITCHEN (2024) showcases elegant QUARTZ COUNTERTOPS and is complemented by newer appliances; creating a stylish and functional space for the whole family. Spacious bedrooms, including a primary suite with its own mini-split heat pump and ensuite bathroom, and with WALK IN CLOSETS for all upstairs bedrooms; provide comfort and flexibility for growing families.>>>>>This home is equipped with efficient year-round climate control thanks to a CENTRAL HEAT PUMP SYSTEM. MAIN FLOOR LAUNDRY adds extra convenience to everyday living.>>>>> Step outside to your private backyard oasis featuring an IN-GROUND SALTWATER POOL installed in 2021, complete with a POOL HEATER for extended seasonal enjoyment. The pool liner was replaced in 2025, while the COMPOSITE BACK DECK; also newly installed in 2025; creates the perfect low-maintenance outdoor entertaining space. The elaborate under-deck storage adds even more practicality and organization.>>>>>Additional highlights include an EPOXY GARAGE FLOOR and a WIRED-IN GENERAC SYSTEM installed in 2024 for added peace of mind during any season.>>>>>Perfectly situated near the North End Trail, less than 1 km from the YMCA and under 1.5 KMS FROM THREE SCHOOLS; this location offers exceptional convenience for active families.>>>>> Book your private showing today!
For sale
C$749,900
5 Blackstone Dr, Moncton, NB E1G 0P1
4beds
2,831sqft
SingleFamily
Built in 2012
789 Square Feet Lot
$-- Zestimate®
C$265/sqft
C$-- HOA
What's special
Elegant quartz countertopsNewer appliancesSpacious bedroomsCentral heat pump systemMain floor laundryPrivate backyard oasisElaborate under-deck storage
- 68 days |
- 13 |
- 0 |
Zillow last checked:
Listing updated:
Listed by:
Serge Arsenault, Salesperson 220015126,
Real Broker Brokerage
Source: New Brunswick Real Estate Board,MLS®#: NB139571
Facts & features
Interior
Bedrooms & bathrooms
- Bedrooms: 4
- Bathrooms: 4
- Full bathrooms: 3
- 1/2 bathrooms: 1
Bedroom
- Level: Second
Bedroom
- Level: Second
Bedroom
- Level: Lower
Other
- Level: Second
Other
- Level: Lower
Dining room
- Level: Main
Family room
- Level: Lower
Kitchen
- Level: Main
Living room
- Level: Main
Heating
- Air Exchanger, Baseboard, Fireplace-Gas
Cooling
- Central Air, Air Exchanger, Central Air Conditioning, Heat Pump - Ducted, Heat Pump - Ductless
Appliances
- Laundry: Main Level
Features
- Air Exchanger, Central Vacuum, Ensuite
- Flooring: Tile
- Basement: Finished
- Has fireplace: Yes
Interior area
- Total structure area: 2,831
- Total interior livable area: 2,831 sqft
- Finished area above ground: 2,011
Video & virtual tour
Property
Parking
- Parking features: Asphalt, Garage
- Garage spaces: 22
- Has uncovered spaces: Yes
- Details: Garage Size(22x21)
Lot
- Size: 789 Square Feet
- Features: Near Public Transit, Recreation Nearby, School(s) Nearby, Under 0.5 Acres
Details
- Parcel number: 70493606
- Other equipment: Generator
Construction
Type & style
- Home type: SingleFamily
Materials
- Brick, Vinyl Siding
- Foundation: Concrete
- Roof: Asphalt
Condition
- Year built: 2012
Utilities & green energy
- Sewer: Municipal
- Water: Municipal
Community & HOA
Location
- Region: Moncton
Financial & listing details
- Price per square foot: C$265/sqft
- Annual tax amount: C$7,651
- Date on market: 5/21/2026
- Exclusions: Pool Robot
- Ownership: Freehold
Serge Arsenault, Salesperson
Serge Arsenault, Salesperson
(506) 232-1282
By pressing Contact Agent, you agree that the real estate professional identified above may call/text you about your search, which may involve use of automated means and pre-recorded/artificial voices. You don't need to consent as a condition of buying any property, goods, or services. Message/data rates may apply. You also agree to our Terms of Use. Zillow does not endorse any real estate professionals. We may share information about your recent and future site activity with your agent to help them understand what you're looking for in a home.
Price history
Price history is unavailable.
Public tax history
Tax history is unavailable.
Climate risks
Neighborhood: E1G
Nearby schools
GreatSchools rating
No schools nearby
We couldn't find any schools near this home.
- C$719,9004 bd3 ba3k sqft3 Balfour Ct, Moncton, NB E1G5Y1For Sale

- C$429,0004 bd4 ba1.7k sqft41 Timandra Cres, Moncton, NB E1G5Y3For Sale

- C$649,0004 bd4 ba2.4k sqft9 Turnberry Ct, Moncton, NB E1G5R8For Sale
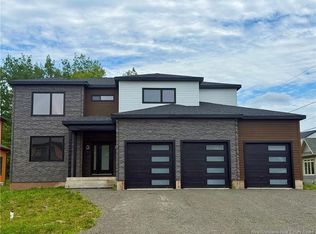
- C$599,9003 bd3 ba3.4k sqft32 Driftwood Ct, Moncton, NB E1G2G1For Sale
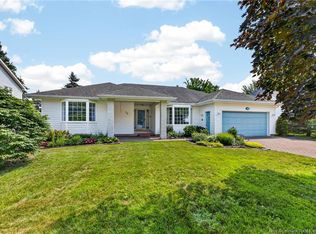
- C$--3 bd2 ba1.7k sqft36 Timandra Cres, Moncton, NB E1G5Y4Off Market
- C$439,9004 bd3 ba2.1k sqft52 Timandra Cres, Moncton, NB E1G5Y4For Sale
- C$339,0003 bd2 ba1.6k sqft51 Sheffield Ct, Moncton, NB E1G2J2For Sale
- C$1,030,000-- bd-- ba4.6k sqft102 & 104 Francfort Cres, Moncton, NB E1G5W6For Sale
Similar homes
- C$715,0005 bd3 ba3.1k sqft1 Basswood Ct, Moncton, NB E1G 2E5For Sale
 MLS ID #NB143514, Dalal Eltaki, Salesperson, eXp Realty Brokerage. New Brunswick Real Estate Board
 - C$748,0004 bd3 ba2.5k sqft6 Willowdale Ct, Moncton, NB E1G 3V9For Sale
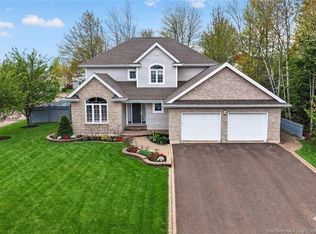 MLS ID #NB139788, Wilbur Wu, Salesperson, Platinum Atlantic Realty Inc. Brokerage. New Brunswick Real Estate Board
 - C$779,9004 bd4 ba3.4k sqft10 Turnberry Ct, Moncton, NB E1G 5R8For Sale
 MLS ID #NB138388, Tracey Mullin, Agent Manager, 3 Percent Realty Atlantic Inc. Brokerage. New Brunswick Real Estate Board
 - C$674,9004 bd4 ba2.8k sqft438 Maplehurst Dr, Moncton, NB E1G 5A3For Sale
 MLS ID #NB143225, Andre Leblanc, Salesperson, Real Broker Brokerage. New Brunswick Real Estate Board
 - C$690,0003 bd3 ba2.6k sqft24 Belay St, Moncton, NB E1G 5V4For SaleMLS ID #NB144073, Dennis Wilson, Salesperson, Keller Williams Capital Realty Brokerage. New Brunswick Real Estate Board
- C$849,9005 bd4 ba3.6k sqft235 Mailhot Ave, Moncton, NB E1G 0P5For SaleMLS ID #NB139977, Natalie Davison, Salesperson, eXp Realty Brokerage. New Brunswick Real Estate Board
- C$750,0004 bd4 ba3.1k sqft59 Huntington Ct, Moncton, NB E1C 9L6For SaleMLS ID #NB141571, Stephen Macpherson, Salesperson, RE/MAX Avante Brokerage. New Brunswick Real Estate Board
- C$695,9005 bd4 ba3k sqft51 Renoir St, Moncton, NB E1G 5V5For SaleMLS ID #NB141219, Ravi Thota, Salesperson, Keller Williams Capital Realty Brokerage. New Brunswick Real Estate Board
- C$739,9004 bd3 ba3.4k sqft9 Streamside Ct, Moncton, NB E1G 5T5For SaleMLS ID #NB135567, Kyle Johnson, Salesperson, EXIT Realty Associates Brokerage. New Brunswick Real Estate Board
- C$669,9003 bd3 ba2.5k sqft92 Augusta Ter, Moncton, NB E1G 5B7For SaleMLS ID #NB138418, Vicki Kurkowsky, Salesperson, RE/MAX Quality Real Estate Inc. Brokerage. New Brunswick Real Estate Board
- C$524,9004 bd3 ba2.1k sqft11 Limestone Dr, Moncton, NB E1G 5P3For SaleMLS ID #NB144575, Vicki Kurkowsky, Salesperson, RE/MAX Quality Real Estate Inc. Brokerage. New Brunswick Real Estate Board
- C$769,9004 bd3 ba2.7k sqft115 Royal Oaks Blvd, Moncton, NB E1H 2P7For SaleMLS ID #NB143700, Ricky Cormier, Agent Manager, Assist 2 Sell Hub City Realty Brokerage. New Brunswick Real Estate Board
- C$649,9006 bd4 ba2.7k sqft64 Satara Dr, Moncton, NB E1G 6A5For SaleMLS ID #NB140257, Francis Dupere, Salesperson, EXIT Realty Associates Brokerage. New Brunswick Real Estate Board
- C$649,9003 bd4 ba2.6k sqft21 Bungay Rd, Moncton, NB E1G 4W5For SaleMLS ID #NB141160, Tracey Mullin, Agent Manager, 3 Percent Realty Atlantic Inc. Brokerage. New Brunswick Real Estate Board
- C$849,0005 bd4 ba4.2k sqft11 Amber Ridge Ct, Moncton, NB E1G 5R3For SaleMLS ID #NB143725, Phil Albert, Salesperson, RE/MAX Quality Real Estate Inc. Brokerage. New Brunswick Real Estate Board
- C$439,9004 bd3 ba2.1k sqft52 Timandra Cres, Moncton, NB E1G 5Y4For SaleMLS ID #NB140451, Ricky Cormier, Agent Manager, Assist 2 Sell Hub City Realty Brokerage. New Brunswick Real Estate Board
- C$814,9004 bd4 ba2.6k sqft77 Daniel Dr, Moncton, NB E1H 0B2For SaleMLS ID #NB139275, Allain LeBlanc, Salesperson, Sotheby's International Realty Canada Brokerage. New Brunswick Real Estate Board
- C$675,0004 bd4 ba2.8k sqft127 Fairview Knoll Dr, Moncton, NB E1A 6L2For SaleMLS ID #NB144259, Rachel Nevers, Salesperson, Real Broker Brokerage. New Brunswick Real Estate Board
- C$634,9004 bd3 ba3.4k sqft105 Redwood Dr, Moncton, NB E1G 1W8For SaleMLS ID #NB134563, Tammy Green, Salesperson, Royal LePage Atlantic Brokerage. New Brunswick Real Estate Board
- C$484,9004 bd2 ba1.8k sqft315 Maplehurst Dr, Moncton, NB E1G 0E6For SaleMLS ID #NB136989, Jason Warren, Salesperson, 3 Percent Realty Atlantic Inc. Brokerage. New Brunswick Real Estate Board
