Nestled in the heart of Moncton North, this executive home is a rare gem that seamlessly combines timeless elegance with modern convenience. Professionally landscaped and enhanced with an irrigation system and enchanting landscape lighting, this residence welcomes you with a grand foyer featuring vaulted ceilings and a dramatic staircase. The main floor boasts a formal living room with a cozy fireplace, a formal dining room with its own fireplace, and a gourmet kitchen equipped with heated floors, a double wall oven, a gas range stove with an industrial hood range, a 2-drawer dishwasher, and a center island with a prep sink, all complemented by quartz countertops and high-end finishes. The open-concept design extends to the main-floor family room with a gas fireplace and a south-facing 4-season room. Upstairs, discover a pristine main 4pc bath, two large stately bedrooms, and a Royal master bedroom with a separate shoe/purse closet, ensuite with a corner tub, steam shower, double vanity, and your personal dressing room. Outdoors, a cedar deck, a pergola, gas hookup for BBQ, a hot tub and interlocking walkways create an idyllic retreat and relaxation. Additional features include 9-foot ceilings, remote-controlled window coverings, a security system, and convenient basement access from the garage. This property offers an exceptional blend of luxury and comfort for discerning buyers seeking an elegant yet functional home in Moncton North. Call to schedule your private viewing!
For sale
C$859,000
88 Foxwood Dr, Moncton, NB E1G 5H4
3beds
4,440sqft
SingleFamily
Built in 2005
960 Square Feet Lot
$-- Zestimate®
C$193/sqft
C$-- HOA
What's special
Professionally landscapedIrrigation systemEnchanting landscape lightingDramatic staircaseGourmet kitchenHeated floorsDouble wall oven
- 148 days |
- 11 |
- 0 |
Zillow last checked:
Listing updated:
Listed by:
Wilbur Wu, Salesperson 220058016,
Platinum Atlantic Realty Inc. Brokerage,
Sean Song, Salesperson 220058041,
Colliers International New Brunswick
Source: New Brunswick Real Estate Board,MLS®#: NB135105
Facts & features
Interior
Bedrooms & bathrooms
- Bedrooms: 3
- Bathrooms: 4
- Full bathrooms: 3
- 1/2 bathrooms: 1
Bedroom
- Level: Second
Bedroom
- Level: Second
Bedroom
- Level: Second
Other
- Level: Main
Other
- Level: Second
Other
- Level: Lower
Other
- Level: Lower
Other
- Level: Second
Dining room
- Level: Main
Family room
- Level: Main
Family room
- Level: Lower
Foyer
- Level: Main
Kitchen
- Level: Main
Laundry
- Level: Main
Living room
- Level: Main
Storage
- Level: Lower
Sun room
- Level: Main
Utility room
- Level: Lower
Walk in closet
- Level: Second
Heating
- Air Exchanger, Baseboard, Electric, Fireplace-Gas, Natural Gas
Cooling
- Central Air, Air Exchanger, Electric, Heat Pump - Ducted, Gas
Appliances
- Included: Built-In Appliances
- Laundry: Main Level
Features
- Central Vacuum
- Flooring: Ceramic Tile, Laminate, Porcelain
- Basement: Partially Finished
- Has fireplace: Yes
Interior area
- Total structure area: 4,440
- Total interior livable area: 4,440 sqft
- Finished area above ground: 3,440
Property
Parking
- Total spaces: 2
- Parking features: Asphalt, Width - Double, Garage
- Has garage: Yes
- Uncovered spaces: 2
Features
- Fencing: Fully Fenced
Lot
- Size: 960 Square Feet
- Features: Landscaped, Churches, School(s) Nearby, Shopping Nearby, Under 0.5 Acres
Details
- Parcel number: 70401922
Construction
Type & style
- Home type: SingleFamily
Materials
- Cultured Stone, Vinyl Siding
- Foundation: Concrete
- Roof: Asphalt
Condition
- Year built: 2005
Utilities & green energy
- Sewer: Municipal
- Water: Municipal
Community & HOA
Location
- Region: Moncton
Financial & listing details
- Price per square foot: C$193/sqft
- Annual tax amount: C$11,039
- Date on market: 3/17/2026
- Ownership: Freehold
Price history
Price history is unavailable.
Public tax history
Tax history is unavailable.
Climate risks
Neighborhood: E1G
Nearby schools
GreatSchools rating
No schools nearby
We couldn't find any schools near this home.
- C$--3 bd2 ba1.2k sqft91 Rennick Rd, Moncton, NB E1G7Y6Off Market
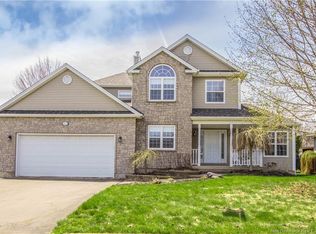
- C$639,9003 bd4 ba3k sqft22 Bellerose Ct, Moncton, NB E1G4Y1For Sale
- C$309,9002 bd2 ba1.2k sqft60 Coriander St, Moncton, NB E1G0R6For Sale

- C$339,0004 bd2 ba1.8k sqft34 Rennick Rd, Moncton, NB E1G2G8For Sale
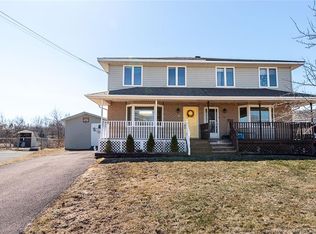
- C$384,9004 bd3 ba1.9k sqft114 Coriander St, Moncton, NB E1G0R8For Sale
- C$1,499,0005 bd7 ba5.4k sqft16 Bromfield Ct, Moncton, NB E1G0N7For Sale
- C$--3 bd2 ba1.8k sqft120 Coriander St, Moncton, NB E1G0R8Off Market
- C$--3 bd2 ba1.4k sqft10 Salem Ct, Moncton, NB E1G0G5Off Market
Similar homes
- C$849,9005 bd4 ba3.6k sqft235 Mailhot Ave, Moncton, NB E1G 0P5For Sale
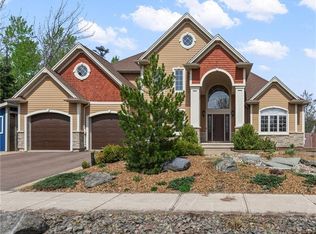 MLS ID #NB139977, Natalie Davison, Salesperson, eXp Realty Brokerage. New Brunswick Real Estate Board
 - C$849,0005 bd4 ba4.2k sqft11 Amber Ridge Ct, Moncton, NB E1G 5R3For Sale
 MLS ID #NB143725, Phil Albert, Salesperson, RE/MAX Quality Real Estate Inc. Brokerage. New Brunswick Real Estate Board
 - C$639,9003 bd4 ba3k sqft22 Bellerose Ct, Moncton, NB E1G 4Y1For SaleMLS ID #NB136151, Monique Ouellette, Salesperson, eXp Realty Brokerage. New Brunswick Real Estate Board
- C$715,0005 bd3 ba3.1k sqft1 Basswood Ct, Moncton, NB E1G 2E5For Sale
 MLS ID #NB143514, Dalal Eltaki, Salesperson, eXp Realty Brokerage. New Brunswick Real Estate Board
 - C$795,0005 bd3 ba3.8k sqft53 Abbott Ct, Moncton, NB E1E 0C9For SaleMLS ID #NB144608, Devon Ramsay, Salesperson, RE/MAX Avante Brokerage. New Brunswick Real Estate Board
- C$950,0005 bd4 ba4.2k sqft680 Front Mountain Rd, Moncton, NB E1G 3H3For SaleMLS ID #NB143269, Wilbur Wu, Salesperson, Platinum Atlantic Realty Inc. Brokerage. New Brunswick Real Estate Board
- C$879,9004 bd4 ba3.5k sqft12 Highgate Ct, Riverview, NB E1B 5T7For SaleMLS ID #NB136744, Nick Dunfield, Salesperson, Keller Williams Capital Realty Brokerage. New Brunswick Real Estate Board
- C$718,0004 bd4 ba3.1k sqft145 Amiens Dr, Moncton, NB E1G 5R5For SaleMLS ID #NB135365, Wilbur Wu, Salesperson, Platinum Atlantic Realty Inc. Brokerage. New Brunswick Real Estate Board
- C$599,9006 bd4 ba2.8k sqft42 Brevet St #40, Moncton, NB E1G 5S6For SaleMLS ID #NB140795, Ricky Cormier, Agent Manager, Assist 2 Sell Hub City Realty Brokerage. New Brunswick Real Estate Board
- C$959,0004 bd4 ba3.7k sqft129 Ammon Rd, Moncton, NB E1G 3N9For SaleMLS ID #NB109373, Katie Friars, Salesperson, EXIT Realty Associates Brokerage. New Brunswick Real Estate Board
- C$849,9005 bd4 ba4k sqft18 Morewood Cres, Moncton, NB E1A 6L6For SaleMLS ID #NB141369, Pierre Nadeau, Salesperson, Real Broker Brokerage. New Brunswick Real Estate Board
- C$669,0004 bd3 ba3.2k sqft69 Whisperwood Dr, Moncton, NB E1G 0P7For SaleMLS ID #NB137964, Aaron Pickett, Salesperson, Royal LePage Atlantic Brokerage. New Brunswick Real Estate Board
- C$814,9004 bd4 ba2.6k sqft77 Daniel Dr, Moncton, NB E1H 0B2For SaleMLS ID #NB139275, Allain LeBlanc, Salesperson, Sotheby's International Realty Canada Brokerage. New Brunswick Real Estate Board
- C$559,0005 bd3 ba2.4k sqft48 Barrington Cres, Moncton, NB E1G 4V4For SaleMLS ID #NB145254, Maxime Bourque, Salesperson, Keller Williams Capital Realty Brokerage. New Brunswick Real Estate Board
- C$649,0004 bd3 ba2.4k sqft252 Ammon Rd, Moncton, NB E1G 3N8For SaleMLS ID #NB143351, Aaron Pickett, Salesperson, Royal LePage Atlantic Brokerage. New Brunswick Real Estate Board
- C$974,9005 bd4 ba5.1k sqft1336 Route 114, Riverview, NB E1J 1A6For SaleMLS ID #NB145331, Tracey Mullin, Agent Manager, 3 Percent Realty Atlantic Inc. Brokerage. New Brunswick Real Estate Board
- C$899,9004 bd4 ba2.7k sqft103 Bonaventure St, Dieppe, NB E1A 0Z8For SaleMLS ID #NB139421, Armand (AJ) Dionne, Salesperson, EXIT Realty Associates Brokerage. New Brunswick Real Estate Board
- C$649,9003 bd4 ba2.6k sqft21 Bungay Rd, Moncton, NB E1G 4W5For SaleMLS ID #NB141160, Tracey Mullin, Agent Manager, 3 Percent Realty Atlantic Inc. Brokerage. New Brunswick Real Estate Board
- C$849,9005 bd4 ba3.2k sqft134 Du Portage St, Memramcook, NB E4K 3Y3For SaleMLS ID #NB144858, Kyle Johnson, Salesperson, EXIT Realty Associates Brokerage. New Brunswick Real Estate Board
- C$689,9003 bd4 ba2.7k sqft14 Millstone Ct, Moncton, NB E1G 0W5For SaleMLS ID #NB140223, Allain LeBlanc, Salesperson, Sotheby's International Realty Canada Brokerage. New Brunswick Real Estate Board
