Skip main navigation
For sale
  • C$995,000

    1336 Route 114, Riverview, NB E1J 1A6

    5beds
    5,150sqft
    SingleFamily
    Built in 2000
    4.17 Acres Lot
    $-- Zestimate®
    C$193/sqft
    C$-- HOA

    What's special

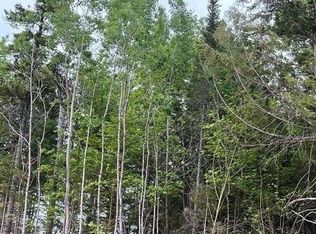
    Four private acresSurrounded by mature treesBeautifully landscaped gardensTransom windowsNatural stone tileDetailed crown moldingsOpen-concept layout
    NOW AVAIALBLE! EXCLUSIVE LUXURY RETREAT ON 4 ACRES! ENJOY PRIVATE POOL & HOT TUB Tucked away on four private acres just minutes from Riverview, this stunning 5,000 sq. ft. custom-built executive bungalow WITH DOUBLE ATTACHED AND DETACHED GARAGE offers the perfect blend of luxury, comfort, and privacy. Surrounded by mature trees and beautifully landscaped gardens, the property welcomes you with Soaring 10.6-foot ceilings in the main living areas and 9.6-foot ceilings in the wings create a spacious, airy atmosphere, enhanced by transom windows, natural stone tile, coffered ceilings with pot lights, propane fireplaces with custom mantels, and detailed crown moldings. The open-concept layout is anchored by a chef’s dream kitchen, complete with a large quartz island, rich redwood custom cabinetry, and a hidden pantry kitchen with sink, stove and microwave—ideal for entertaining, holiday cooking and meal prep. Designed for both function and flow, the home features abundant natural light, especially in the breakfast nook and cozy reading room. The private primary suite offers a true retreat with his and hers walk-in closets, a spa-like 5-piece ensuite, a soaker tub, and direct access to the Luxurious Backyard, IN GROUND POOL, wet bar, hot tub, and spacious seating area perfect for summer nights. The fully finished walk-out lower level has been completely renovated and is perfectly suited for an in-law suite, offering two bedrooms, a full kitchen, bathroom, and living area. THIS ONE IS A MUST SEE!
    108 days
    |
    28
    |
    3
    |

    Zillow last checked:

    Listing updated:

    Listed by:

    Tracey Mullin, Agent Manager 210044241,

    3 Percent Realty Atlantic Inc. Brokerage

    Source: New Brunswick Real Estate Board,MLS®#: NB136365

      Facts & features

      Interior

      Bedrooms & bathrooms
      • Bedrooms: 5
      • Bathrooms: 4
      • Full bathrooms: 3
      • 1/2 bathrooms: 1
      Bedroom
      • Level: Main
      Bedroom
      • Level: Main
      Bedroom
      • Level: Lower
      Bedroom
      • Level: Lower
      Other
      • Level: Main
      Other
      • Level: Main
      Other
      • Level: Main
      Other
      • Level: Main
      Other
      • Level: Main
      Other
      • Level: Lower
      Other
      • Level: Lower
      Other
      • Level: Main
      Family room
      • Level: Lower
      Foyer
      • Level: Main
      Kitchen
      • Level: Main
      Living room
      • Level: Main
      Living room
      • Level: Lower
      Mud room
      • Level: Main
      Office
      • Level: Lower
      Other
      • Level: Main
      Pantry
      • Level: Main
      Utility room
      • Level: Lower
      Heating
      • Baseboard, Electric, Fireplace-Gas, Propane, See Remarks Heating/Cooling, Fireplace(s)
      Cooling
      • Electric, Heat Pump - Ductless, See Remarks Heating/Cooling
      Appliances
      • Laundry: Main Level
      Features
      • Air Exchanger, Ensuite, See Remarks
      • Flooring: Laminate, Porcelain, Vinyl
      • Basement: Full,Finished,Walk-Out Access
      • Has fireplace: Yes
      Interior area
      • Total structure area: 5,150
      • Total interior livable area: 5,150 sqft
      • Finished area above ground: 2,650

      Property

      Parking
      • Parking features: Circular Driveway, Gravel, Garage
      • Garage spaces: 24
      • Has uncovered spaces: Yes
      • Details: Garage Size(24 X 24 And 12 X 24)
      Features
      • Levels: Two
      • Has spa: Yes
      • Spa features: Bath
      Lot
      • Size: 4.17 Acres
      • Features: Greenbelt, Landscaped, Treed, Wooded, 3.0 - 9.99 Acres
      Details
      • Parcel number: 05043641
      • Other equipment: Fuel Tank(s)

      Construction

      Type & style
      • Home type: SingleFamily
      Materials
      • Vinyl Siding
      • Foundation: Concrete
      • Roof: Asphalt
      Condition
      • Year built: 2000

      Utilities & green energy

      • Sewer: Septic Tank
      • Water: Drilled

      Community & HOA

      Location
      • Region: Riverview

      Financial & listing details

      • Price per square foot: C$193/sqft
      • Annual tax amount: C$8,987
      • Date on market: 4/2/2026
      • Ownership: Freehold
      Tracey Mullin, Agent Manager

      Tracey Mullin, Agent Manager

      (506) 866-6954

      By pressing Contact Agent, you agree that the real estate professional identified above may call/text you about your search, which may involve use of automated means and pre-recorded/artificial voices. You don't need to consent as a condition of buying any property, goods, or services. Message/data rates may apply. You also agree to our Terms of Use. Zillow does not endorse any real estate professionals. We may share information about your recent and future site activity with your agent to help them understand what you're looking for in a home.

        Price history

        Price history is unavailable.

        Public tax history

        Tax history is unavailable.

        Climate risks

        Neighborhood: E1J

        Getting around

        2 / 100
        Car-Dependent
        27 / 100
        Somewhat Bikeable

        Nearby schools

        GreatSchools rating

        No schools nearby

        We couldn't find any schools near this home.

        Similar homes