Spacious two storey home set on a private 1.5 acre lot in sought after Lower Coverdale. The main level offers a lovely kitchen and dining space that opens into an inviting family room with a cozy wood burning fireplace, creating a warm and comfortable gathering area. A generous sized front living room, welcoming foyer with a winding staircase, + convenient 2-pc bath complete this floor. The former main floor laundry space, currently adapted as an accessible shower, could easily be converted back. Upstairs, the oversized primary suite features a walk-in closet + 4-piece ensuite, while two additional bedrooms share a family bath with a corner Jacuzzi tub + separate shower. The lower level includes a small family room, two non-conforming bedrooms, a large storage space, + a combined laundry/utility room. This level has is pre plumbed (in floor) for a future bathroom. Step outside to an expansive deck off the dining area overlooking the private backyard. Impressive 26 x 36ft heated garage, complete with 3 overhead doors, provides abundant room for vehicles or workshop. Enjoy the benefits of quiet country living and lower property taxes, all while being only minutes from Riverview. Accessibility features such as a side-entry ramp and accessible shower make this property suited for those with mobility needs. A charming screened front porch and beautiful, lush perennials further enhance the home’s appeal. Handy ATV trails. Roof shingles - house (2018) and a Daikin ducted heat pump (2023)
For sale
C$499,900
67 Power Dr, Coverdale, NB E1J 1H2
3beds
2,198sqft
SingleFamily
Built in 1993
1.5 Acres Lot
$-- Zestimate®
C$227/sqft
C$-- HOA
What's special
Spacious two storey homeInviting family roomCozy wood burning fireplaceOversized primary suiteWalk-in closetLarge storage spaceCharming screened front porch
- 16 days
- 16
- 2
Zillow last checked:
Listing updated:
Listed by:
Leslie Tracy, Salesperson,
RE/MAX Avante Brokerage,
Eric Murray, Salesperson 168241,
RE/MAX Avante
Source: New Brunswick Real Estate Board,MLS®#: NB148846
Facts & features
Interior
Bedrooms & bathrooms
- Bedrooms: 3
- Bathrooms: 3
- Full bathrooms: 2
- 1/2 bathrooms: 1
Bedroom
- Level: Second
Bedroom
- Level: Second
Bedroom
- Level: Second
Other
- Level: Main
Other
- Level: Main
Other
- Level: Second
Other
- Level: Second
Other
- Level: Lower
Other
- Level: Lower
Family room
- Level: Main
Family room
- Level: Lower
Foyer
- Level: Main
Living room
- Level: Main
Storage
- Level: Lower
Storage
- Level: Lower
Heating
- Fireplace-Wood, Fireplace(s)
Cooling
- Heat Pump - Ducted
Features
- Ensuite
- Flooring: Ceramic Tile, Laminate
- Basement: Partially Finished
- Has fireplace: Yes
Interior area
- Total structure area: 2,198
- Total interior livable area: 2,198 sqft
- Finished area above ground: 2,016
Property
Parking
- Parking features: Gravel, Garage
- Garage spaces: 26
- Has uncovered spaces: Yes
- Details: Garage Size(26 X 36 Ft)
Accessibility
- Accessibility features: Wheelchair Accessible (Outdoor)
Lot
- Size: 1.5 Acres
- Features: Landscaped, Treed, 1.0 -2.99 Acres
Details
- Parcel number: 05053368
Construction
Type & style
- Home type: SingleFamily
Materials
- Vinyl Siding
- Foundation: Concrete
- Roof: Asphalt
Condition
- Year built: 1993
Utilities & green energy
- Sewer: Septic Tank
- Water: Well
Community & HOA
Location
- Region: Coverdale
Financial & listing details
- Price per square foot: C$227/sqft
- Annual tax amount: C$4,169
- Date on market: 10/1/2026
- Ownership: Freehold
Price history
Price history is unavailable.
Public tax history
Tax history is unavailable.
Climate risks
Neighborhood: E1J
Nearby schools
GreatSchools rating
No schools nearby
We couldn't find any schools near this home.
Similar homes
- C$549,9003 bd2 ba2.2k sqft67 Manor Ridge Dr, Coverdale, NB E1J 1J4For Sale
 MLS ID #NB149809, Kyle Johnson, Salesperson, EXIT Realty Associates Brokerage. New Brunswick Real Estate Board
 - C$499,9004 bd3 ba2.5k sqft85 Castle Dr, Moncton, NB E1A 6M2For Sale
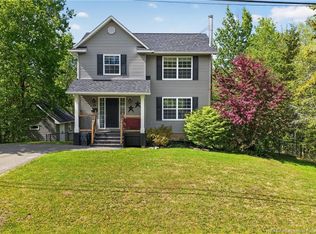
 MLS ID #NB149175, Erik Lang, Salesperson, EXIT Realty Associates Brokerage. New Brunswick Real Estate Board
 - C$465,0004 bd2 ba2k sqft1 Marcombe St, Coverdale, NB E1J 1K2For Sale
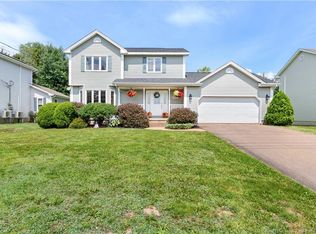
 MLS ID #NB140183, Katharina Lenz, Salesperson, LPT Realty Brokerage. New Brunswick Real Estate Board
 - C$499,9003 bd3 ba2.1k sqft609 Clarence Cormier St, Dieppe, NB E1A 6X5For Sale
 MLS ID #NB144652, Steve Landry, Salesperson, EXIT Realty Associates Brokerage. New Brunswick Real Estate Board
