Nestled on a quiet cul-de-sac in one of Riverview’s most desirable neighborhoods, this executive home offers the perfect blend of luxury, privacy, & convenience.Situated on a spacious, private lot with a fully fenced backyard, ideal for families & those who value peaceful surroundings with minimal traffic.As you arrive, you’ll be impressed by the triple paved driveway leading to the attached double- car garage. A charming cobblestone walkway guides you to the covered veranda—the perfect spot to enjoy your morning coffee.Step inside to a bright & welcoming foyer featuring high ceilings & staircase to the second level.On the the main level you will find a stylish kitchen with quartz island, upgraded stainless steel appliances & crisp white cabinetry, formal dining room,perfect for entertaining,Spacious family room,separate living room & a convenient 2-piece bathroom.The 2nd level features :Expansive primary bedroom retreat with a luxurious ensuite & walk-in closet & 2 additional bedrooms , dedicated laundry area & open-concept office space. The lower level features:Cozy entertainment space featuring a wet bar, additional bedroom ,4-piece bathroom & ample storage space.The backyard is a true retreat. Fully fenced yard, heated inground saltwater pool (volleyball style with dual shallow ends and deeper center) Pool house, gazebo, and storage shed.Heated by Carrier heat pump for year-round heating and cooling& propane fireplace.Freshly painted &move-in ready.Listed at assessment.
For sale
C$879,900
12 Highgate Ct, Riverview, NB E1B 5T7
4beds
3,510sqft
SingleFamily
Built in 2007
0.32 Acres Lot
$-- Zestimate®
C$251/sqft
C$-- HOA
What's special
Quiet cul-de-sacSpacious private lotFully fenced backyardTriple paved drivewayAttached double-car garageCharming cobblestone walkwayUpgraded stainless steel appliances
- 132 days |
- 4 |
- 0 |
Zillow last checked:
Listing updated:
Listed by:
Nick Dunfield, Salesperson 169200,
Keller Williams Capital Realty Brokerage
Source: New Brunswick Real Estate Board,MLS®#: NB136744
Facts & features
Interior
Bedrooms & bathrooms
- Bedrooms: 4
- Bathrooms: 4
- Full bathrooms: 3
- 1/2 bathrooms: 1
Bedroom
- Level: Second
Bedroom
- Level: Second
Bedroom
- Level: Lower
Other
- Level: Main
Other
- Level: Second
Other
- Level: Second
Other
- Level: Second
Other
- Level: Second
Other
- Level: Lower
Dining room
- Level: Main
Family room
- Level: Main
Foyer
- Level: Main
Kitchen
- Level: Main
Laundry
- Level: Second
Living room
- Level: Main
Mud room
- Level: Main
Rec room
- Level: Lower
Storage
- Level: Main
Storage
- Level: Lower
Utility room
- Level: Lower
Walk in closet
- Level: Second
Heating
- Fireplace-Gas, Heat Pump, Propane
Cooling
- Heat Pump, Heat Pump - Ducted
Features
- Flooring: Carpet, Tile
- Basement: Finished
- Has fireplace: Yes
Interior area
- Total structure area: 3,510
- Total interior livable area: 3,510 sqft
- Finished area above ground: 2,379
Video & virtual tour
Property
Parking
- Total spaces: 3
- Parking features: Paved, Width - Triple, Garage
- Has garage: Yes
- Uncovered spaces: 3
Features
- Fencing: Fenced
Lot
- Size: 0.32 Acres
- Features: Landscaped, Churches, On Golf Course, School(s) Nearby, Shopping Nearby, Under 0.5 Acres
Details
- Parcel number: 05088091
- Other equipment: Fuel Tank(s)
Construction
Type & style
- Home type: SingleFamily
Materials
- Stone, Vinyl Siding
- Foundation: Concrete
- Roof: Asphalt
Condition
- Year built: 2007
Utilities & green energy
- Sewer: Municipal
- Water: Municipal
Community & HOA
Location
- Region: Riverview
Financial & listing details
- Price per square foot: C$251/sqft
- Annual tax amount: C$10,986
- Date on market: 4/15/2026
- Ownership: Freehold
Price history
Price history is unavailable.
Public tax history
Tax history is unavailable.
Climate risks
Neighborhood: E1B
Nearby schools
GreatSchools rating
No schools nearby
We couldn't find any schools near this home.
- C$599,9994 bd4 ba3k sqft7 Highgate Ct, Riverview, NB E1B5T8For Sale

- C$344,9003 bd2 ba1.5k sqft56 Waterfall Dr, Riverview, NB E1B3C4For Sale

- C$499,9004 bd4 ba3k sqft6 Braden St, Riverview, NB E1B4Y8For Sale
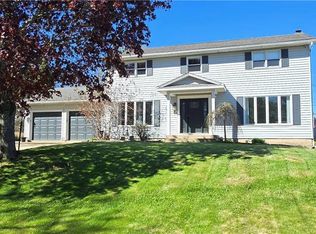
- C$349,9003 bd2 ba1.5k sqft54 Waterfall Dr, Riverview, NB E1B4M1For Sale

- C$219,9003 bd1 ba1.2k sqft50 Trites Rd #4, Riverview, NB E1B2V7For Sale
- C$424,9003 bd4 ba2.1k sqft11 Wilson Rd, Riverview, NB E1B2V9For Sale
- C$250,0002 bd3 ba1.7k sqft139 Whitepine Rd, Riverview, NB E1B4H3For Sale
- C$--2 bd2 ba-- sqft747 Coverdale Rd #6693A7154, Riverview, NB E1B0R1Off Market
Similar homes
- C$899,0004 bd4 ba4k sqft5 Harvard Ct, Riverview, NB E1B 4S4For Sale
 MLS ID #NB142312, Peter Dickson, Salesperson, Royal LePage Atlantic Brokerage. New Brunswick Real Estate Board
 - C$899,0005 bd4 ba4.8k sqft24 Edison Cres, Riverview, NB E1B 0A6For Sale
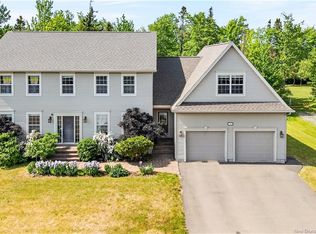 MLS ID #NB141656, Hubert LeBlanc, Salesperson, Royal LePage Atlantic Brokerage. New Brunswick Real Estate Board
 - C$599,9994 bd4 ba3k sqft7 Highgate Ct, Riverview, NB E1B 5T8For SaleMLS ID #NB131641, Karine Dufresne, Salesperson, EXIT Realty Associates Brokerage. New Brunswick Real Estate Board
- C$899,9004 bd4 ba2.7k sqft103 Bonaventure St, Dieppe, NB E1A 0Z8For Sale
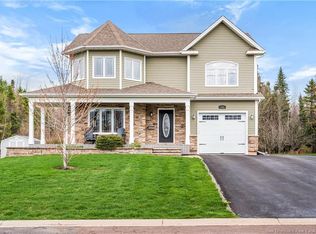 MLS ID #NB139421, Armand (AJ) Dionne, Salesperson, EXIT Realty Associates Brokerage. New Brunswick Real Estate Board
 - C$849,9005 bd4 ba3.2k sqft134 Du Portage St, Memramcook, NB E4K 3Y3For SaleMLS ID #NB144858, Kyle Johnson, Salesperson, EXIT Realty Associates Brokerage. New Brunswick Real Estate Board
- C$849,0005 bd4 ba4.2k sqft11 Amber Ridge Ct, Moncton, NB E1G 5R3For SaleMLS ID #NB143725, Phil Albert, Salesperson, RE/MAX Quality Real Estate Inc. Brokerage. New Brunswick Real Estate Board
- C$974,9005 bd4 ba5.1k sqft1336 Route 114, Riverview, NB E1J 1A6For SaleMLS ID #NB145331, Tracey Mullin, Agent Manager, 3 Percent Realty Atlantic Inc. Brokerage. New Brunswick Real Estate Board
- C$649,9004 bd3 ba2.2k sqft282 Bond Dr, Moncton, NB E1E 4S4For SaleMLS ID #NB145860, Craig Eccles, Salesperson, RE/MAX Quality Real Estate Inc. Brokerage. New Brunswick Real Estate Board
- C$530,0004 bd3 ba2.4k sqft50 McDowell Ave, Riverview, NB E1B 4J2For SaleMLS ID #NB145956, Jenny-Lise Ferron, Salesperson, Brunswick Royal Realty Inc. Brokerage. New Brunswick Real Estate Board
- C$699,9005 bd4 ba3k sqft32 Bellefield Rd, Coverdale, NB E1J 0B1For SaleMLS ID #NB142990, Nick Dunfield, Salesperson, Keller Williams Capital Realty Brokerage. New Brunswick Real Estate Board
- C$524,9004 bd3 ba2.2k sqft11 Weymond Cres, Riverview, NB E1B 5H7For SaleMLS ID #NB144658, Pamela Rediker, Salesperson, Royal LePage Atlantic Brokerage. New Brunswick Real Estate Board
- C$959,0004 bd4 ba3.7k sqft129 Ammon Rd, Moncton, NB E1G 3N9For SaleMLS ID #NB109373, Katie Friars, Salesperson, EXIT Realty Associates Brokerage. New Brunswick Real Estate Board
- C$715,0005 bd3 ba3.1k sqft1 Basswood Ct, Moncton, NB E1G 2E5For SaleMLS ID #NB143514, Dalal Eltaki, Salesperson, eXp Realty Brokerage. New Brunswick Real Estate Board
- C$899,9003 bd3 ba2.7k sqft4249 Route 115, Moncton, NB E4V 2C2For SaleMLS ID #NB141668, Debbie Arsenault, Salesperson, RE/MAX Quality Real Estate Inc. Brokerage. New Brunswick Real Estate Board
- C$814,9004 bd4 ba2.6k sqft77 Daniel Dr, Moncton, NB E1H 0B2For SaleMLS ID #NB139275, Allain LeBlanc, Salesperson, Sotheby's International Realty Canada Brokerage. New Brunswick Real Estate Board
- C$750,0004 bd4 ba3.1k sqft59 Huntington Ct, Moncton, NB E1C 9L6For SaleMLS ID #NB141571, Stephen Macpherson, Salesperson, RE/MAX Avante Brokerage. New Brunswick Real Estate Board
- C$849,5007 bd4 ba4k sqft50 Meunier St, Dieppe, NB E1A 7W9For SaleMLS ID #NB143424, Guy Duguay, Salesperson, EXIT Realty Associates Brokerage. New Brunswick Real Estate Board
- C$774,9005 bd3 ba3.4k sqft495 Old Shediac Rd, Memramcook, NB E4K 1V6For SaleMLS ID #NB144161, Serge Bourque, Salesperson, EXIT Realty Associates Brokerage. New Brunswick Real Estate Board
- C$449,0004 bd3 ba2.7k sqft57 McDowell Ave, Riverview, NB E1B 4M6For SaleMLS ID #NB145045, Natalie Davison, Salesperson, eXp Realty Brokerage. New Brunswick Real Estate Board
- C$699,9003 bd4 ba3.2k sqft498 Chartersville Rd, Dieppe, NB E1A 1K6For SaleMLS ID #NB139303, Eric Frenette, Salesperson, Keller Williams Capital Realty Brokerage. New Brunswick Real Estate Board
