MODERN living in West Riverview! This turn key townhouse is nestled in a quiet, family-friendly neighbourhood! The main floor offers an OPEN CONCEPT DESIGN with a bright front-facing dining room that flows through the KITCHEN WITH LARGE ISLAND and lots of cabinetry to the large living area. Patio doors lead you to the back deck where you can enjoy the backyard. A convenient half bath completes the main level. Down the staircase, you will find the front primary bedroom, full bathroom with double vanity, laundry closet, two additional bedrooms and storage room. This quality-built home offers lots of extras including PAVED DRIVEWAY, LANDSCAPING, 8 YEAR LUX HOME WARRANTY AND HIGH EFFICIENCY MINI SPLIT HEAT PUMP for your comfort. Anticipated completion: December 1, 2026. Price is based on the property being the primary residence of the buyer - HST rebate to be assigned to the vendor. SAMPLE PHOTOS ONLY. Call your favourite REALTOR® for more details! Vendor is a licensed real estate salesperson in the province of New Brunswick
For sale
C$349,900
54 Waterfall Dr, Riverview, NB E1B 4M1
3beds
1,572sqft
SingleFamily
Built in 2026
327 Square Feet Lot
$-- Zestimate®
C$223/sqft
C$-- HOA
What's special
Open concept designBright front-facing dining roomKitchen with large islandLots of cabinetryPatio doorsBack deckConvenient half bath
- 42 days |
- 6 |
- 0 |
Zillow last checked:
Listing updated:
Listed by:
Justin Mattatall, Salesperson,
Keller Williams Capital Realty Brokerage,
Jason Richard, Salesperson,
Keller Williams Capital Realty
Source: New Brunswick Real Estate Board,MLS®#: NB144162
Facts & features
Interior
Bedrooms & bathrooms
- Bedrooms: 3
- Bathrooms: 2
- Full bathrooms: 1
- 1/2 bathrooms: 1
Bedroom
- Level: Lower
Bedroom
- Level: Lower
Other
- Level: Main
Other
- Level: Lower
Other
- Level: Lower
Dining room
- Level: Main
Kitchen
- Level: Main
Laundry
- Level: Lower
Living room
- Level: Main
Storage
- Level: Lower
Heating
- Baseboard, Electric
Cooling
- Electric, Heat Pump - Ductless
Features
- Flooring: Laminate, Tile
- Basement: Finished
- Has fireplace: No
Interior area
- Total structure area: 1,572
- Total interior livable area: 1,572 sqft
- Finished area above ground: 786
Property
Parking
- Parking features: Paved, No Garage
- Has uncovered spaces: Yes
Features
- Levels: Two
Lot
- Size: 327 Square Feet
- Features: Landscaped, Under 0.5 Acres
Details
- Parcel number: 01036763
Construction
Type & style
- Home type: SingleFamily
- Architectural style: Split Level,Townhouse
Materials
- Vinyl Siding
- Foundation: Concrete
- Roof: Asphalt
Condition
- Year built: 2026
Utilities & green energy
- Sewer: Municipal
- Water: Municipal
Community & HOA
Location
- Region: Riverview
Financial & listing details
- Price per square foot: C$223/sqft
- Annual tax amount: C$1,135
- Date on market: 7/16/2026
- Ownership: Freehold
Price history
Price history is unavailable.
Public tax history
Tax history is unavailable.
Climate risks
Neighborhood: E1B
Nearby schools
GreatSchools rating
No schools nearby
We couldn't find any schools near this home.
- C$344,9003 bd2 ba1.5k sqft56 Waterfall Dr, Riverview, NB E1B3C4For Sale

- C$334,9003 bd2 ba1.5k sqft58 Waterfall Dr, Riverview, NB E1B3C4For Sale

- C$219,9003 bd1 ba1.2k sqft50 Trites Rd #4, Riverview, NB E1B2V7For Sale
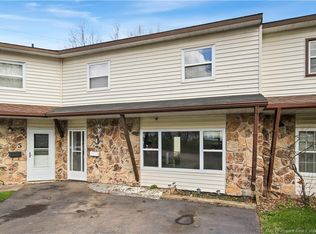
- C$370,0003 bd2 ba1.9k sqft2 Manchester Cres, Riverview, NB E1B3G4For Sale

- C$250,0002 bd3 ba1.7k sqft139 Whitepine Rd, Riverview, NB E1B4H3For Sale
- C$365,0003 bd2 ba1.8k sqft38 Lindsay St, Riverview, NB E1B3A1For Sale
- C$444,9004 bd3 ba2.3k sqft13 Dale St, Riverview, NB E1B4A8For Sale
- C$879,9004 bd4 ba3.5k sqft12 Highgate Ct, Riverview, NB E1B5T7For Sale
Similar homes
- C$399,9003 bd1 ba1.1k sqft213 Tobias Ave, Riverview, NB E1B 4P6For Sale
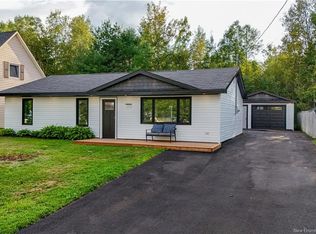 MLS ID #NB146549, Sam Cormier, Salesperson, Royal LePage Atlantic Brokerage. New Brunswick Real Estate Board
 - C$335,0004 bd2 ba1.8k sqft34 Rennick Rd, Moncton, NB E1G 2G8For Sale
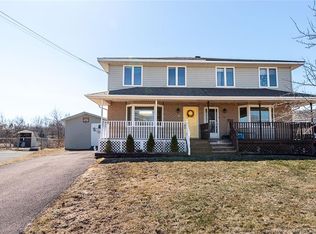 MLS ID #NB146399, Eric Lee, Salesperson, EXIT Realty Associates Brokerage. New Brunswick Real Estate Board
 - C$370,0004 bd1 ba1.5k sqft21 Shawn Ct, Riverview, NB E1B 3R5For Sale
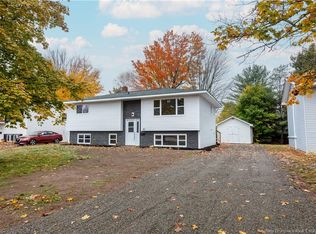 MLS ID #NB134348, Martin Poirier, Salesperson, EXIT Realty Associates Brokerage. New Brunswick Real Estate Board
 - C$374,9003 bd2 ba1.6k sqft37 Jones St, Moncton, NB E1C 6J2For Sale
 MLS ID #NB142625, Mathieu Gauthier, Salesperson, CENTURY 21 Generation Real Estate Advisors Brokerage. New Brunswick Real Estate Board
 - C$349,9003 bd2 ba1.2k sqft47 Birchfield St, Moncton, NB E1G 0W7For SaleMLS ID #NB142811, Sally Forster, Salesperson, RE/MAX Avante Brokerage. New Brunswick Real Estate Board
- C$299,9003 bd2 ba1.8k sqft14 Keillor St, Moncton, NB E1C 7K7For SaleMLS ID #NB145135, Arvin Kumar, Salesperson, eXp Realty Brokerage. New Brunswick Real Estate Board
- C$349,9004 bd2 ba1.5k sqft341 La Vallee Rte, Dieppe, NB E4K 1A4For SaleMLS ID #NB146043, Candace McKay, Salesperson, eXp Realty Brokerage. New Brunswick Real Estate Board
- C$369,9005 bd3 ba2.2k sqft87 Jones St, Moncton, NB E1C 6J7For SaleMLS ID #NB145818, Ravi Thota, Salesperson, Keller Williams Capital Realty Brokerage. New Brunswick Real Estate Board
- C$341,9003 bd2 ba1.5k sqft118 Beau Domaine, Dieppe, NB E1A 9H5For SaleMLS ID #NB139570, Nick Melanson, Salesperson, Real Broker Brokerage. New Brunswick Real Estate Board
- C$319,9004 bd2 ba1.3k sqft130 Audrey Rd, Riverview, NB E1B 1P5For SaleMLS ID #NB136052, Alan Sather, Salesperson, Royal LePage Atlantic Brokerage. New Brunswick Real Estate Board
- C$369,9004 bd2 ba1.9k sqft134 Waverley Ave, Moncton, NB E1C 7V2For SaleMLS ID #NB137499, Kyle Johnson, Salesperson, EXIT Realty Associates Brokerage. New Brunswick Real Estate Board
- C$329,9003 bd2 ba1.4k sqft114 Elsliger St, Dieppe, NB E1K 0A5For SaleMLS ID #NB141117, Nicolas Larochelle, Salesperson, EXIT Realty Associates Brokerage. New Brunswick Real Estate Board
- C$326,0004 bd2 ba1.7k sqft201 Sumner Ave, Moncton, NB E1C 8A6For SaleMLS ID #NB142257, Bryan Hardy, Salesperson, RE/MAX Quality Real Estate Inc. Brokerage. New Brunswick Real Estate Board
- C$359,0003 bd2 ba1.4k sqft57 Des Peupliers, Dieppe, NB E1A 9E4For SaleMLS ID #NB137631, Wilbur Wu, Salesperson, Platinum Atlantic Realty Inc. Brokerage. New Brunswick Real Estate Board
- C$349,9002 bd2 ba1.5k sqft77 Cameron St #102, Moncton, NB E1C 0C4For SaleMLS ID #NB141642, Tracey Mullin, Agent Manager, 3 Percent Realty Atlantic Inc. Brokerage. New Brunswick Real Estate Board
- C$374,9003 bd2 ba1.5k sqft43 Nugent St, Dieppe, NB E1A 0S7For SaleMLS ID #NB140570, Mike Doiron, Salesperson, EXIT Realty Associates Brokerage. New Brunswick Real Estate Board
- C$319,9003 bd2 ba1.3k sqft165 Des Erables, Dieppe, NB E1A 8X7For SaleMLS ID #NB142628, Dominic Gervais, Salesperson, EXIT Realty Associates Brokerage. New Brunswick Real Estate Board
- C$319,9003 bd2 ba1.2k sqft57 Clarendon Dr, Moncton, NB E1G 0M8For SaleMLS ID #NB142243, Naveed Hayat, Salesperson, eXp Realty Brokerage. New Brunswick Real Estate Board
- C$324,9002 bd2 ba1k sqft60 Westmount Blvd #1, Moncton, NB E1E 4G8For SaleMLS ID #NB146072, Ricky Cormier, Agent Manager, Assist 2 Sell Hub City Realty Brokerage. New Brunswick Real Estate Board
- C$319,9003 bd2 ba1.4k sqft101 Norbert, Dieppe, NB E1A 9X7For SaleMLS ID #NB140885, Kyle Johnson, Salesperson, EXIT Realty Associates Brokerage. New Brunswick Real Estate Board
