**FIRST TIME BUYERS**TAKE ADVANTAGE OF The first-time home buyers’ (FTHB) GST/HST rebate which provides a rebate of 100% of the GST (or federal part of the HST) for first-time home buyers on a new home** MODERN living in Riverview! This turn key townhouse is nestled in a quiet, family-friendly neighbourhood! The main floor offers 9 FOOT CEILINGS with an OPEN CONCEPT DESIGN with a bright front-facing dining room that flows through the KITCHEN WITH LARGE ISLAND and lots of cabinetry to the large living area. Patio doors lead you to the back deck where you can enjoy the backyard. A convenient half bath completes the main level. Down the staircase, you will find the front primary bedroom, full bathroom with double vanity, laundry closet, two additional bedrooms and storage room. This quality-built home offers lots of extras including PAVED DRIVEWAY, LANDSCAPING, 8 YEAR LUX HOME WARRANTY AND HIGH EFFICIENCY MINI SPLIT HEAT PUMP for your comfort. Anticipated completion: December 1, 2026. Price is based on the property being the primary residence of the buyer - HST rebate to be assigned to the vendor. SAMPLE PHOTOS ONLY. Call your favourite REALTOR® for more details! Vendor is a licensed real estate salesperson in the province of New Brunswick
For sale
C$329,900
4 Berkley Dr, Riverview, NB E1B 2L4
3beds
1,572sqft
SingleFamily
Built in 2026
322 Square Feet Lot
$-- Zestimate®
C$210/sqft
C$-- HOA
What's special
Open concept designBright front-facing dining roomKitchen with large islandLots of cabinetryFront primary bedroomLaundry closetTwo additional bedrooms
- 51 days
- 5
- 0
Zillow last checked:
Listing updated:
Listed by:
Jason Richard, Salesperson,
Keller Williams Capital Realty Brokerage,
Justin Mattatall, Salesperson,
Keller Williams Capital Realty
Source: New Brunswick Real Estate Board,MLS®#: NB144160
Facts & features
Interior
Bedrooms & bathrooms
- Bedrooms: 3
- Bathrooms: 2
- Full bathrooms: 1
- 1/2 bathrooms: 1
Bedroom
- Level: Lower
Bedroom
- Level: Lower
Other
- Level: Main
Other
- Level: Lower
Other
- Level: Lower
Dining room
- Level: Main
Kitchen
- Level: Main
Laundry
- Level: Lower
Living room
- Level: Main
Storage
- Level: Lower
Heating
- Baseboard, Electric
Cooling
- Electric, Heat Pump - Ductless
Features
- Flooring: Laminate, Tile
- Basement: Finished
- Has fireplace: No
Interior area
- Total structure area: 1,572
- Total interior livable area: 1,572 sqft
- Finished area above ground: 786
Property
Parking
- Parking features: Paved, No Garage
- Has uncovered spaces: Yes
Features
- Levels: Two
Lot
- Size: 322 Square Feet
- Features: Landscaped, Under 0.5 Acres
Details
- Parcel number: 05074539
Construction
Type & style
- Home type: SingleFamily
- Architectural style: Split Level,Townhouse
Materials
- Vinyl Siding
- Foundation: Concrete
- Roof: Asphalt
Condition
- Year built: 2026
Utilities & green energy
- Sewer: Municipal
- Water: Municipal
Community & HOA
Location
- Region: Riverview
Financial & listing details
- Price per square foot: C$210/sqft
- Annual tax amount: C$1,340
- Date on market: 7/15/2026
- Ownership: Freehold
Price history
Price history is unavailable.
Public tax history
Tax history is unavailable.
Climate risks
Neighborhood: E1B
Nearby schools
GreatSchools rating
No schools nearby
We couldn't find any schools near this home.
Similar homes
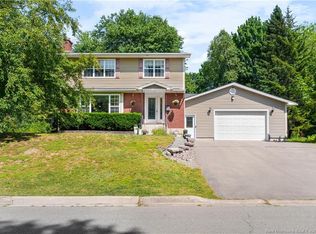
- C$334,9003 bd2 ba1.5k sqft2 Berkley Dr, Riverview, NB E1B 2L4For Sale
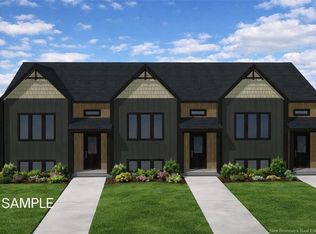 MLS ID #NB146696, Justin Mattatall, Salesperson, Keller Williams Capital Realty Brokerage. New Brunswick Real Estate Board
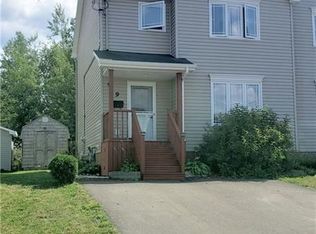
 - C$334,5004 bd2 ba1.7k sqft217 Canterbury Ave, Riverview, NB E1B 2R6For Sale
 MLS ID #NB147058, Jessica Foran, Salesperson, EXIT Realty Associates Brokerage. New Brunswick Real Estate Board
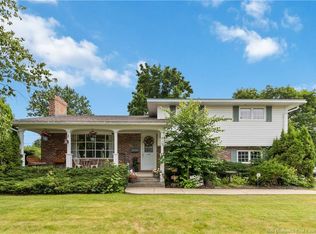
 - C$299,9003 bd1 ba1.1k sqft29 Wilmot Ave, Riverview, NB E1B 1V7For Sale
 MLS ID #NB147099, Jacques LeBlanc, Salesperson, Real Broker Brokerage. New Brunswick Real Estate Board
 - C$349,9004 bd2 ba1.5k sqft22 Pembroke Cres, Riverview, NB E1B 3Z8For Sale
 MLS ID #NB147074, Jenn Fredericks, Salesperson, Real Broker Brokerage. New Brunswick Real Estate Board
