Welcome to 4249 Route 115, Notre-Dame. This beautiful and spacious home offers approximately 2,700 sq. ft. of finished above-grade living space, plus impressive garage space and outdoor features. Built in 1996, this property has been well maintained and offers a great layout with bright living areas, a formal dining room, spacious kitchen, breakfast area, and a comfortable living room. The main floor features a large primary bedroom with ensuite, convenient main-floor laundry, and direct access to the attached garage. Upstairs, you will find additional bedrooms, a full bathroom, and a walk-in closet, making it ideal for family living or guests. Outside is where this property truly shines. Enjoy a beautifully landscaped and fenced backyard with a saltwater pool built in 2010, surrounded by paver stone and plenty of space to relax or entertain. The property also offers a paved driveway, an attached heated garage finished epoxy floor, plus a large detached garage — perfect for vehicles, storage, hobbies, or a workshop. Additional features include baseboard electric heat, mini split, electric fireplace, alarm system, central vac, trash compactor, roof approximately 10 years old, and a heated garage setup. A beautiful property offering space, comfort, storage, and outdoor enjoyment — all in a peaceful Notre-Dame location
For sale
C$849,900
4249 Route 115, Moncton, NB E4V 2C2
3beds
2,700sqft
SingleFamily
Built in 1996
25.01 Acres Lot
$-- Zestimate®
C$315/sqft
C$-- HOA
What's special
Impressive garage spaceFormal dining roomSpacious kitchenBreakfast areaConvenient main-floor laundryPaved drivewayElectric fireplace
- 120 days
- 8
- 0
Zillow last checked:
Listing updated:
Listed by:
Debbie Arsenault, Salesperson 170019,
RE/MAX Quality Real Estate Inc. Brokerage
Source: New Brunswick Real Estate Board,MLS®#: NB141668
Facts & features
Interior
Bedrooms & bathrooms
- Bedrooms: 3
- Bathrooms: 3
- Full bathrooms: 2
- 1/2 bathrooms: 1
Bedroom
- Level: Second
Bedroom
- Level: Second
Other
- Level: Main
Other
- Level: Main
Other
- Level: Main
Other
- Level: Main
Other
- Level: Second
Dining room
- Level: Main
Foyer
- Level: Main
Living room
- Level: Main
Mud room
- Level: Main
Heating
- Baseboard, Electric, Heat Pump
Cooling
- Electric, Heat Pump
Features
- Flooring: Carpet, Ceramic Tile
- Basement: None
- Has fireplace: No
Interior area
- Total structure area: 2,700
- Total interior livable area: 2,700 sqft
- Finished area above ground: 2,700
Video & virtual tour
Property
Parking
- Parking features: Parking Spaces, Paved, Garage
- Has garage: Yes
- Has uncovered spaces: Yes
Features
- Levels: Two
- Fencing: Fenced,Partial
- Waterfront features: Stream/Pond
Lot
- Size: 25.01 Acres
- Features: Cleared-Part, Partially Landscaped, Treed, Fishing, School(s) Nearby, Shopping Nearby, 10.0 - 49.99 Acres
Details
- Parcel number: 25264755
Construction
Type & style
- Home type: SingleFamily
Materials
- Brick, Vinyl Siding
- Foundation: Slab
- Roof: Asphalt
Condition
- Year built: 1996
Utilities & green energy
- Sewer: Septic Tank
- Water: Drilled, Well
Community & HOA
Location
- Region: Moncton
Financial & listing details
- Price per square foot: C$315/sqft
- Annual tax amount: C$5,512
- Date on market: 6/12/2026
- Ownership: Freehold
Price history
Price history is unavailable.
Public tax history
Tax history is unavailable.
Climate risks
Neighborhood: E4V
Nearby schools
GreatSchools rating
No schools nearby
We couldn't find any schools near this home.


Similar homes
- C$799,9003 bd2 ba2.2k sqft146 Yvon St, Saint Antoine, NB E4V 1L4For Sale
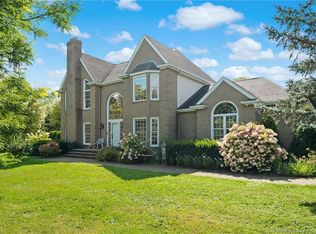 MLS ID #NB147809, Devon Babineau, Associate Manager, Keller Williams Capital Realty Brokerage. New Brunswick Real Estate Board
 - C$799,9004 bd4 ba2.6k sqft77 Daniel Dr, Moncton, NB E1H 0B2For Sale
 MLS ID #NB147600, Allain LeBlanc, Salesperson, Sotheby's International Realty Canada Brokerage. New Brunswick Real Estate Board
 - C$649,9005 bd4 ba2.5k sqft1507 Shediac River Rd, Shediac, NB E4R 1V5For Sale
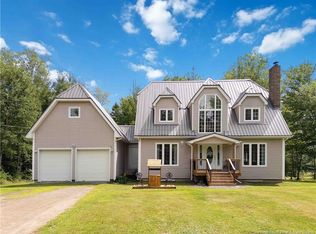 MLS ID #NB145172, Skye Dominix, Salesperson, EXIT Realty Associates Brokerage. New Brunswick Real Estate Board
 - C$999,0004 bd4 ba3.4k sqft1431 Shediac River Rd, Shediac, NB E4R 3A8For Sale
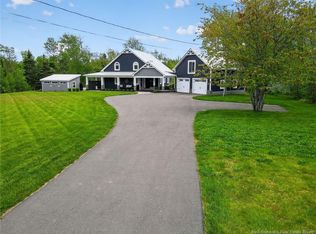 MLS ID #NB136297, Claude Lurette, Salesperson, Keller Williams Capital Realty Brokerage. New Brunswick Real Estate Board
