** property taxes are due to non owner occupied**Welcome to your forever home! This expansive two-story residence combines modern convenience with a backyard oasis designed for both high-energy entertaining and peaceful relaxation. From the moment you arrive, the curb appeal is complemented by an attached double-car garage and a dedicated parking pad equipped with a wired plug, specifically designed for RV, boat, or trailer. The main level consist of open-concept kitchen and dining area, featuring a stylish barstool countertop great for entertaining, the dedicated mudroom with cabinetry helps keep the entryway pristine. For those working from home, a large, office offers the perfect quiet retreat. The main floor laundry area and half bath for added convenience, leading into a cozy family room where a fireplace creates an inviting atmosphere. The second floor consists of a massive primary suite acts as a true getaway, with a private ensuite bath. Three additional good sized bedrooms share a well-appointed full bathroom, ensuring plenty of space for family or guests. The basement level extends the living space even further, boasting two large recreation rooms—including a unique U-shaped layout perfect for a home theater or play area—along with an additional half bathroom. the back yard offers a large cedar deck, where luxury meets tranquility. Whether you are soaking in the hot tub or hosting a summer BBQ, the half-yard is fully enclosed by a quality wood fence for maximum privacy. Call to book your private showing today
For sale
C$459,900
6 Braden St, Riverview, NB E1B 4Y8
4beds
3,035sqft
SingleFamily
Built in ----
984 Square Feet Lot
$-- Zestimate®
C$152/sqft
C$-- HOA
What's special
Attached double-car garageDedicated mudroom with cabinetryMain floor laundry area
- 115 days
- 43
- 2
Zillow last checked:
Listing updated:
Listed by:
Shane Moore, Salesperson 168132,
Real Broker Brokerage,
Marley Churchill, Salesperson 169171,
Real Broker
Source: New Brunswick Real Estate Board,MLS®#: NB143246
Facts & features
Interior
Bedrooms & bathrooms
- Bedrooms: 4
- Bathrooms: 4
- Full bathrooms: 2
- 1/2 bathrooms: 2
Bedroom
- Level: Second
Bedroom
- Level: Second
Bedroom
- Level: Second
Other
- Level: Main
Other
- Level: Main
Other
- Level: Second
Other
- Level: Second
Other
- Level: Second
Other
- Level: Lower
Dining room
- Level: Main
Family room
- Level: Lower
Game room
- Level: Lower
Kitchen
- Level: Main
Living room
- Level: Main
Mud room
- Level: Main
Rec room
- Level: Lower
Heating
- Baseboard, Electric, Fireplace-Wood
Cooling
- Electric
Features
- Flooring: Ceramic Tile, Laminate
- Basement: Finished
- Has fireplace: Yes
Interior area
- Total structure area: 3,035
- Total interior livable area: 3,035 sqft
- Finished area above ground: 2,035
Property
Parking
- Parking features: Concrete, RV Access/Parking, Width - Double, Garage
- Garage spaces: 22
- Uncovered spaces: 2
- Details: Garage Size(22x24)
Features
- Fencing: Fenced
Lot
- Size: 984 Square Feet
- Features: Landscaped, Under 0.5 Acres, 3.0 - 9.99 Acres
Details
- Parcel number: 05046800
Construction
Type & style
- Home type: SingleFamily
Materials
- Vinyl Siding
- Foundation: Concrete
- Roof: Asphalt
Utilities & green energy
- Sewer: Municipal
- Water: Municipal
Community & HOA
Location
- Region: Riverview
Financial & listing details
- Price per square foot: C$152/sqft
- Annual tax amount: C$8,564
- Date on market: 7/3/2026
- Ownership: Freehold
Price history
Price history is unavailable.
Public tax history
Tax history is unavailable.
Climate risks
Neighborhood: E1B
Nearby schools
GreatSchools rating
No schools nearby
We couldn't find any schools near this home.
Similar homes
- C$499,9005 bd4 ba3.5k sqft939 Coverdale Rd, Riverview, NB E1B 5E7For Sale
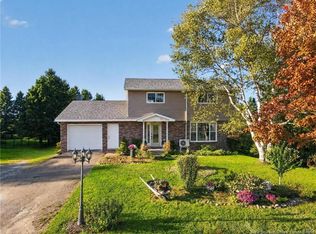 MLS ID #NB148240, Justin Mattatall, Salesperson, Keller Williams Capital Realty Brokerage. New Brunswick Real Estate Board
 - C$479,9004 bd2 ba2.2k sqft58 Berwick St, Riverview, NB E1B 5P4For Sale
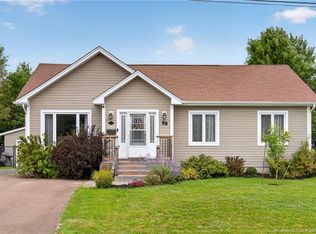 MLS ID #NB147149, Jordan Caissie, Salesperson, EXIT Realty Associates Brokerage. New Brunswick Real Estate Board
 - C$449,9003 bd2 ba1.8k sqft17 Grandview Dr, Moncton, NB E1E 3J9For Sale
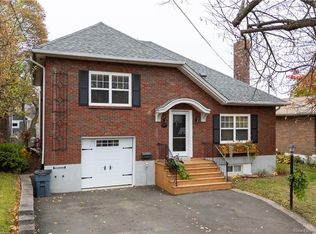 MLS ID #NB150019, Megan Copp, Salesperson, Keller Williams Capital Realty Brokerage. New Brunswick Real Estate Board
 - C$424,9003 bd4 ba2.1k sqft11 Wilson Rd, Riverview, NB E1B 2V9For Sale
 MLS ID #NB145071, Ricky Cormier, Agent Manager, Assist 2 Sell Hub City Realty Brokerage. New Brunswick Real Estate Board
