Situated on a beautifully landscaped 100' x 190' lot (nearly half an acre) this spacious 4-bedroom home offers the perfect combination of modern updates, comfort, and exceptional outdoor living. The open-concept main level showcases hardwood flooring and a fully updated kitchen featuring quartz countertops and contemporary finishes. One of the home's standout features is the four-season sunroom with in-floor heating, providing a cozy retreat no matter the season. With two bedrooms on the main floor and two more in the finished basement, there's plenty of space for family, guests, or a home office. Recent bathroom renovations include a stylish basement bath with walk-in shower (2025) and a main-floor bath featuring a tub, rainfall shower, and quartz countertops (2026). Outside, the property continues to impress with a multi-level deck, large paved driveway, attached 25' x 14' garage, detached 20' x 16' garage, and a 10' x 16' baby barn. Mini-split heat pumps on both levels provide year-round efficiency and comfort. With its generous lot size, extensive upgrades, and exceptional outdoor amenities, this move-in-ready property is ready to welcome its next owners.
For sale
C$459,900
928 Coverdale Rd, Riverview, NB E1B 5E5
4beds
2,445sqft
SingleFamily
Built in 1990
0.42 Acres Lot
$-- Zestimate®
C$188/sqft
C$-- HOA
What's special
Open-concept main levelHardwood flooringFully updated kitchenQuartz countertopsContemporary finishesMulti-level deckLarge paved driveway
- 3 days
- 8
- 0
Zillow last checked:
Listing updated:
Listed by:
Alan Sather, Salesperson,
Royal LePage Atlantic Brokerage
Source: New Brunswick Real Estate Board,MLS®#: NB148372
Facts & features
Interior
Bedrooms & bathrooms
- Bedrooms: 4
- Bathrooms: 2
- Full bathrooms: 2
Bedroom
- Level: Main
Bedroom
- Level: Lower
Bedroom
- Level: Lower
Other
- Level: Main
Other
- Level: Main
Other
- Level: Lower
Other
- Level: Lower
Dining room
- Level: Main
Family room
- Level: Main
Family room
- Level: Lower
Kitchen
- Level: Main
Sun room
- Level: Main
Utility room
- Level: Lower
Heating
- Baseboard, Electric, Fireplace(s)
Cooling
- Electric, Heat Pump - Ductless
Features
- Air Exchanger, Central Vacuum
- Flooring: Carpet, Ceramic Tile, Laminate
- Basement: Finished
- Has fireplace: Yes
Interior area
- Total structure area: 2,445
- Total interior livable area: 2,445 sqft
- Finished area above ground: 1,345
Property
Parking
- Parking features: Asphalt, Garage
- Has garage: Yes
- Has uncovered spaces: Yes
Features
- Levels: One
Lot
- Size: 0.42 Acres
- Features: Under 0.5 Acres
Details
- Parcel number: 05051537
- Other equipment: Fuel Tank(s)
Construction
Type & style
- Home type: SingleFamily
- Architectural style: Bungalow
Materials
- Vinyl Siding
- Foundation: Concrete
- Roof: Asphalt
Condition
- Year built: 1990
Utilities & green energy
- Sewer: Municipal
- Water: Municipal
Community & HOA
Location
- Region: Riverview
Financial & listing details
- Price per square foot: C$188/sqft
- Annual tax amount: C$4,651
- Date on market: 9/24/2026
- Ownership: Freehold
Price history
Price history is unavailable.
Public tax history
Tax history is unavailable.
Climate risks
Neighborhood: E1B
Nearby schools
GreatSchools rating
No schools nearby
We couldn't find any schools near this home.


Similar homes
- C$499,9005 bd4 ba3.5k sqft939 Coverdale Rd, Riverview, NB E1B 5E7For Sale
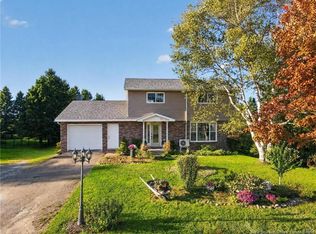 MLS ID #NB148240, Justin Mattatall, Salesperson, Keller Williams Capital Realty Brokerage. New Brunswick Real Estate Board
 - C$399,9005 bd2 ba2.7k sqft36 Lindsay St, Riverview, NB E1B 3A1For Sale
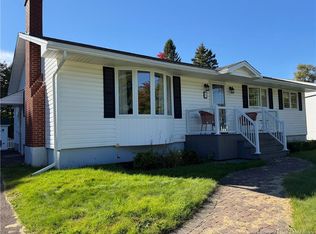 MLS ID #NB148294, Jean Daigle, Salesperson, EXIT Realty Associates Brokerage. New Brunswick Real Estate Board
 - C$499,9004 bd3 ba2.2k sqft11 Weymond Cres, Riverview, NB E1B 5H7For Sale
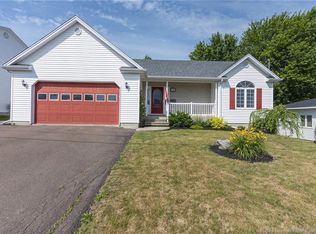 MLS ID #NB144658, Pamela Rediker, Salesperson, Royal LePage Atlantic Brokerage. New Brunswick Real Estate Board
 - C$484,9004 bd4 ba3k sqft6 Braden St, Riverview, NB E1B 4Y8For Sale
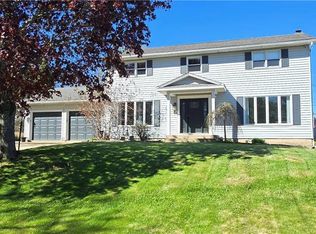 MLS ID #NB143246, Shane Moore, Salesperson, Real Broker Brokerage. New Brunswick Real Estate Board
