Turnkey North End Charm: Move-In Ready with Double Garage - Start your mornings on a classic wrap-around veranda in one of Moncton’s most sought-after neighbourhoods. This immaculate 3-bedroom, 1.5-bath home delivers unbeatable value, modern updates, and effortless family living. The bright main floor features a timeless white kitchen with stainless steel appliances, a spacious open living area, and convenient main-floor laundry. Upstairs, retreat to a 17.11”x13.5” king-sized primary suite boasting a huge walk-in closet, alongside a spa-inspired family bath with a soaking tub and separate shower. A finished lower-level family room offers the perfect flex space for movie nights and watching the big game. Outside, the fully fenced yard showcases a zero-maintenance two-tiered composite deck and lower stone patio. A pristine double 24’ x 24’ detached garage with walkable and lit loft above, and a 10'x16' shed provide unmatched storage for vehicles, gear, décor and hobbies. Climate Controlled: Dual ductless Mitsubishi heat pumps (serviced 2026) for high-efficient year-round heating and cooling. Prime Location: Walk to Maplehurst School, local parks, and the Northwest Trail, with quick TCH access. Snow removal is already paid for the upcoming season. Immaculately maintained and completely turnkey – Act fast and schedule your private tour today before its gone, this is one you do not want to miss out on!
For sale
C$475,000
70 Falcon Dr, Moncton, NB E1G 0H7
3beds
1,736sqft
SingleFamily
Built in 2007
633 Square Feet Lot
$-- Zestimate®
C$274/sqft
C$-- HOA
What's special
Wrap-around verandaConvenient main-floor laundryKing-sized primary suiteHuge walk-in closetFinished lower-level family roomFully fenced yardZero-maintenance two-tiered composite deck
- 1 day
- 2
- 0
Zillow last checked:
Listing updated:
Listed by:
Michael Ryder, Salesperson,
Royal LePage Atlantic Brokerage
Source: New Brunswick Real Estate Board,MLS®#: NB149531
Facts & features
Interior
Bedrooms & bathrooms
- Bedrooms: 3
- Bathrooms: 2
- Full bathrooms: 1
- 1/2 bathrooms: 1
Bedroom
- Level: Second
Bedroom
- Level: Second
Other
- Level: Main
Other
- Level: Second
Other
- Level: Second
Dining room
- Level: Main
Family room
- Level: Lower
Foyer
- Level: Main
Kitchen
- Level: Main
Laundry
- Level: Main
Living room
- Level: Main
Storage
- Level: Lower
Utility room
- Level: Lower
Walk in closet
- Level: Second
Heating
- Baseboard, Electric
Cooling
- Ductless, Electric, Heat Pump - Ductless
Features
- Flooring: Ceramic Tile, Laminate
- Basement: Full,Partially Finished
- Has fireplace: No
Interior area
- Total structure area: 1,736
- Total interior livable area: 1,736 sqft
- Finished area above ground: 1,382
Property
Parking
- Parking features: Asphalt, Width - Double, Garage
- Garage spaces: 24
- Uncovered spaces: 2
- Details: Garage Size(24x24)
Lot
- Size: 633 Square Feet
- Features: Under 0.5 Acres
Details
- Parcel number: 70467576
Construction
Type & style
- Home type: SingleFamily
Materials
- Vinyl Siding
- Foundation: Concrete
- Roof: Asphalt
Condition
- Year built: 2007
Utilities & green energy
- Sewer: Municipal
- Water: Municipal
Community & HOA
Location
- Region: Moncton
Financial & listing details
- Price per square foot: C$274/sqft
- Annual tax amount: C$4,638
- Date on market: 11/5/2026
- Ownership: Freehold
Price history
Price history is unavailable.
Public tax history
Tax history is unavailable.
Climate risks
Neighborhood: E1G
Nearby schools
GreatSchools rating
No schools nearby
We couldn't find any schools near this home.
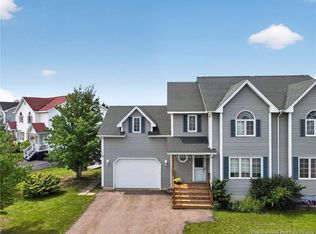
Similar homes
- C$438,0003 bd2 ba1.7k sqft86 Fieldcrest Dr, Moncton, NB E1G 1S4For Sale
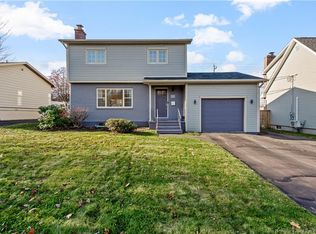 MLS ID #NB150865, Cameron Brioux, Salesperson, eXp Realty Brokerage. New Brunswick Real Estate Board
- C$439,9004 bd3 ba2.1k sqft45 Bridlewood Way, Moncton, NB E1G 2H2For Sale
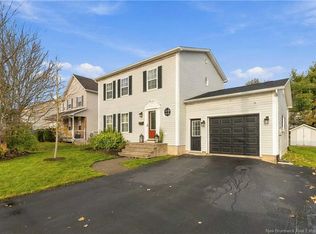 MLS ID #NB150529, Tracey Mullin, Agent Manager, 3 Percent Realty Atlantic Inc. Brokerage. New Brunswick Real Estate Board
- C$399,9003 bd2 ba1.6k sqft122 Morningside Dr, Moncton, NB E1G 1Z1For Sale
 MLS ID #NB150314, Kaitlyn Caissie, Salesperson, eXp Realty Brokerage. New Brunswick Real Estate Board
- C$474,9003 bd2 ba2.3k sqft264 Maplehurst Dr, Moncton, NB E1G 4T8For Sale
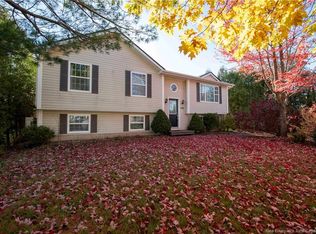 MLS ID #NB149897, Becky Toogood, Salesperson, RE/MAX Quality Real Estate Inc. Brokerage. New Brunswick Real Estate Board
