Bienvenue/Welcome to 216 Westmount Blvd, perfectly positioned across from Jones Lake with beautiful water views and access to walking trails just steps away. This home offers 3 bedrooms and a functional layout designed for comfortable everyday living. The main level features a bright, sun-filled living room, well-kept hardwood floors, an updated kitchen, and a dining area with patio doors leading to a private outdoor space. The primary bedroom includes a convenient 2-piece ensuite, while two additional bedrooms and a full bathroom complete the main floor. Downstairs, you’ll find a spacious family room, a separate area featuring a unique indoor hot tub, a half bath, and an abundance of dedicated storage closets and compartments throughout. The attached garage is exceptionally large and offers direct access to the lower level. Set on an elevated lot with a paved driveway and great presence, this property combines space, natural light, and an unbeatable location—offering scenic lake views, views of the downtown skyline, and just minutes to downtown Moncton. A rare opportunity to own a solid home in a sought-after area, don’t miss your chance!
For sale
C$499,900
216 Westmount Blvd, Moncton, NB E1E 1V4
3beds
2,310sqft
SingleFamily
Built in 1975
713 Square Feet Lot
$-- Zestimate®
C$216/sqft
C$-- HOA
What's special
Well-kept hardwood floorsUpdated kitchenSpacious family roomUnique indoor hot tubScenic lake views
- 84 days |
- 56 |
- 2 |
Zillow last checked:
Listing updated:
Listed by:
Ricky Cote, Salesperson,
EXIT Realty Associates Brokerage
Source: New Brunswick Real Estate Board,MLS®#: NB137886
Facts & features
Interior
Bedrooms & bathrooms
- Bedrooms: 3
- Bathrooms: 3
- Full bathrooms: 1
- 1/2 bathrooms: 2
Bedroom
- Level: Main
Bedroom
- Level: Main
Other
- Level: Main
Other
- Level: Main
Other
- Level: Main
Other
- Level: Lower
Dining room
- Level: Main
Family room
- Level: Lower
Great room
- Level: Lower
Kitchen
- Level: Main
Living room
- Level: Main
Storage
- Level: Lower
Heating
- Baseboard, Hot Water, Natural Gas
Cooling
- Ductless, Heat Pump - Ductless, Gas
Features
- Flooring: Tile, Vinyl
- Basement: Finished
- Has fireplace: No
Interior area
- Total structure area: 2,310
- Total interior livable area: 2,310 sqft
- Finished area above ground: 1,242
Video & virtual tour
Property
Parking
- Total spaces: 2
- Parking features: Asphalt, Width - Double, Garage
- Has garage: Yes
- Uncovered spaces: 2
Features
- Levels: One
- Has view: Yes
- View description: Water, Lake
- Has water view: Yes
- Water view: Water,Lake
- Waterfront features: Waterfront, Waterfront Road Between, Lake
- Body of water: Jones Lake
Lot
- Size: 713 Square Feet
- Features: Landscaped, Under 0.5 Acres
Details
- Parcel number: 00708321
Construction
Type & style
- Home type: SingleFamily
Materials
- Brick, Vinyl Siding
- Foundation: Concrete
- Roof: Asphalt
Condition
- Year built: 1975
Utilities & green energy
- Sewer: Municipal
- Water: Municipal
Community & HOA
Location
- Region: Moncton
Financial & listing details
- Price per square foot: C$216/sqft
- Annual tax amount: C$6,587
- Date on market: 5/1/2026
- Ownership: Freehold
Ricky Cote, Salesperson
Ricky Cote, Salesperson
(506) 875-6315
By pressing Contact Agent, you agree that the real estate professional identified above may call/text you about your search, which may involve use of automated means and pre-recorded/artificial voices. You don't need to consent as a condition of buying any property, goods, or services. Message/data rates may apply. You also agree to our Terms of Use. Zillow does not endorse any real estate professionals. We may share information about your recent and future site activity with your agent to help them understand what you're looking for in a home.
Price history
Price history is unavailable.
Public tax history
Tax history is unavailable.
Climate risks
Neighborhood: E1E
Nearby schools
GreatSchools rating
No schools nearby
We couldn't find any schools near this home.
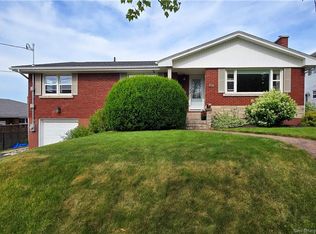
- C$499,9004 bd2 ba1.8k sqft127 Coronation Dr, Moncton, NB E1E2X5For Sale
- C$304,9003 bd2 ba1.6k sqft86 Armour St, Moncton, NB E1E2Z2For Sale

- C$475,0004 bd2 ba1.6k sqft169 Hedgewood Dr, Moncton, NB E1E2W8For Sale
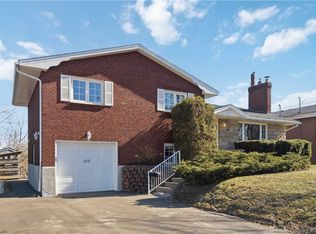
- C$388,5003 bd1 ba1.7k sqft94 Newton St #A, Moncton, NB E1E3A4For Sale

- C$378,5003 bd1 ba1.7k sqft94 Newton St #B, Moncton, NB E1E3A4For Sale
- C$759,900-- bd-- ba3.5k sqft94 Newton St, Moncton, NB E1E3A4For Sale
- C$524,9005 bd4 ba3.3k sqft54 Bessborough Ave, Moncton, NB E1E4A2For Sale
- C$599,0005 bd3 ba2.7k sqft200 Mount Royal Blvd, Moncton, NB E1E2W1For Sale
Similar homes
- C$475,0004 bd2 ba1.6k sqft169 Hedgewood Dr, Moncton, NB E1E 2W8For SaleMLS ID #NB135842, April Pacheco, Salesperson, eXp Realty Brokerage. New Brunswick Real Estate Board
- C$479,9003 bd3 ba2.4k sqft133 Briardale Dr, Moncton, NB E1G 2B7For Sale
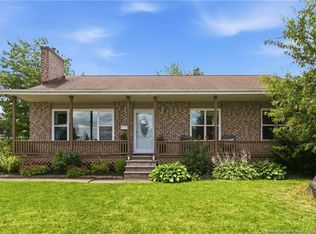 MLS ID #NB144470, Kaylee Arsenault, Salesperson, eXp Realty Brokerage. New Brunswick Real Estate Board
 - C$524,9004 bd3 ba2.1k sqft11 Limestone Dr, Moncton, NB E1G 5P3For Sale
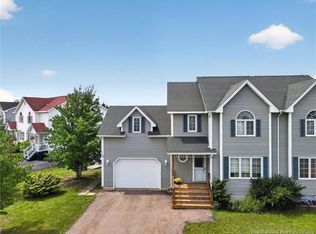 MLS ID #NB144575, Vicki Kurkowsky, Salesperson, RE/MAX Quality Real Estate Inc. Brokerage. New Brunswick Real Estate Board
 - C$549,9004 bd2 ba3.4k sqft20 Vista Dr, Moncton, NB E1A 4L5For Sale
 MLS ID #NB144299, Bohdan Yurin, Salesperson, Keller Williams Capital Realty Brokerage. New Brunswick Real Estate Board
 - C$419,9004 bd2 ba2.4k sqft66 Croasdale St, Moncton, NB E1E 0A8For SaleMLS ID #NB143917, Ricky Cormier, Agent Manager, Assist 2 Sell Hub City Realty Brokerage. New Brunswick Real Estate Board
- C$425,0004 bd2 ba2.1k sqft13 Trider Ct, Riverview, NB E1B 3R7For SaleMLS ID #NB143754, Nick Dunfield, Salesperson, Keller Williams Capital Realty Brokerage. New Brunswick Real Estate Board
- C$369,9004 bd2 ba2k sqft21 Mount Royal Blvd, Moncton, NB E1E 2T9For SaleMLS ID #NB137946, Colin Burke, Salesperson, Royal LePage Atlantic Brokerage. New Brunswick Real Estate Board
- C$514,9004 bd3 ba2k sqft15 Glenforest Dr, Riverview, NB E1B 4X3For SaleMLS ID #NB139887, Mike Doiron, Salesperson, EXIT Realty Associates Brokerage. New Brunswick Real Estate Board
- C$499,9003 bd2 ba2.5k sqft2382 Route 490, Moncton, NB E1G 4R8For SaleMLS ID #NB134743, Ricky Cormier, Agent Manager, Assist 2 Sell Hub City Realty Brokerage. New Brunswick Real Estate Board
- C$395,0004 bd2 ba2.1k sqft16 Irwin Dr, Riverview, NB E1B 1B8For SaleMLS ID #NB144171, Mark Grossman, Salesperson, 3 Percent Realty Atlantic Inc. Brokerage. New Brunswick Real Estate Board
- C$499,9004 bd3 ba2.2k sqft3448 Route 126, Moncton, NB E1G 2X9For SaleMLS ID #NB138175, Caroline McGraw, Associate Manager, CENTURY 21 Generation Real Estate Advisors Brokerage. New Brunswick Real Estate Board
- C$499,9006 bd4 ba2.5k sqft57 Galbraith Cres #55, Moncton, NB E1G 2G4For SaleMLS ID #NB141848, Christien Arsenault, Salesperson, EXIT Realty Associates Brokerage. New Brunswick Real Estate Board
- C$419,9004 bd3 ba2.1k sqft72 Anne St, Moncton, NB E1C 4J6For SaleMLS ID #NB143579, Arvin Kumar, Salesperson, eXp Realty Brokerage. New Brunswick Real Estate Board
- C$509,0005 bd2 ba2k sqft103 Thomas St, Dieppe, NB E1A 5W2For SaleMLS ID #NB142776, Prachi Singh, Salesperson, EXIT Realty Associates Brokerage. New Brunswick Real Estate Board
- C$439,9003 bd2 ba2k sqft139 Magellan Dr, Moncton, NB E1A 5P3For SaleMLS ID #NB139532, Nick Melanson, Salesperson, Real Broker Brokerage. New Brunswick Real Estate Board
- C$425,0003 bd2 ba2.3k sqft570 McLaughlin Dr, Moncton, NB E1A 4R6For SaleMLS ID #NB139608, Remi LeBlanc, Salesperson, EXIT Realty Associates Brokerage. New Brunswick Real Estate Board
- C$559,9004 bd3 ba2.6k sqft23 Vista Dr, Moncton, NB E1A 4L6For SaleMLS ID #NB141973, Jenny Celly, Salesperson, LPT Realty Brokerage. New Brunswick Real Estate Board
- C$529,9004 bd2 ba1.9k sqft25 Alberta Ct, Dieppe, NB E1A 6Z1For SaleMLS ID #NB139967, Paul Savoie, Salesperson, EXIT Realty Associates Brokerage. New Brunswick Real Estate Board
- C$525,0004 bd2 ba2.9k sqft35 Firwood Cres, Moncton, NB E1A 5W9For SaleMLS ID #NB138255, Amy Vanbuskirk, Salesperson, eXp Realty Brokerage. New Brunswick Real Estate Board
- C$475,0005 bd2 ba2.2k sqft56 Mailhot Ave, Moncton, NB E1G 1V1For SaleMLS ID #NB143445, Kim My Lu, Salesperson, RE/MAX Quality Real Estate Inc. Brokerage. New Brunswick Real Estate Board
