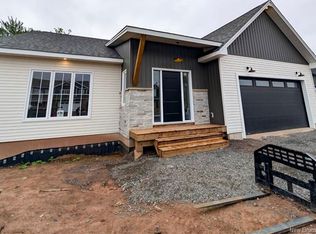
***CURRENTLY UNDER CONSTRUCTION***SPRING 2027 OCCUPANCY*** Welcome to your dream home! Currently under construction, this beautifully designed new construction home offers the perfect blend of modern style, comfort, and functionality. Featuring 5 spacious bedrooms and 3 full bathrooms and an impressive 3 CAR GARAGE, this thoughtfully designed home offers plenty of room for the whole family. The main floor boasts 3 bedrooms, while the FULLY FINISHED WALK-OUT BASEMENT offers an additional 2 bedrooms and endless possibilities for family living, guests, or a home office. Enjoy the elegance of 9-foot ceilings, a bright and inviting sunroom, and a beautifully designed kitchen complete with a walk-in pantry, providing both style and practicality. Step outside and enjoy one of this property's most desirable features: a backyard backing onto designated green space complete with pond, offering a peaceful setting with no rear neighbours to interrupt your view. Located in highly sought-after Moncton North, you'll love the convenience of being within walking distance to schools and close to shopping, amenities, parks, and everything your family needs. With modern finishes, a functional layout, and an exceptional location, this is an incredible opportunity to own a brand-new home and make it your own!
For sale
C$850,000
147 Rachel St, Moncton, NB E1G 6H9
5beds
3,300sqft
SingleFamily
Built in ----
1,191 Square Feet Lot
$-- Zestimate®
C$258/sqft
C$-- HOA
What's special
Fully finished walk-out basementBright and inviting sunroomBeautifully designed kitchenWalk-in pantryModern finishesFunctional layout
- 6 hours
- 1
- 0
Zillow last checked:
Listing updated:
Listed by:
Amy Hiltz, Salesperson,
RE/MAX Avante Brokerage
Source: New Brunswick Real Estate Board,MLS®#: NB151035
Facts & features
Interior
Bedrooms & bathrooms
- Bedrooms: 5
- Bathrooms: 3
- Full bathrooms: 3
Bedroom
- Level: Main
Bedroom
- Level: Main
Other
- Level: Main
Other
- Level: Main
Other
- Level: Main
Other
- Level: Main
Kitchen
- Level: Main
Laundry
- Level: Main
Living room
- Level: Main
Walk in closet
- Level: Main
Heating
- Electric, Forced Air
Cooling
- Central Air, Electric, Heat Pump - Ducted
Features
- Flooring: Laminate, Tile
- Basement: Partially Finished
- Has fireplace: No
Interior area
- Total structure area: 3,300
- Total interior livable area: 3,300 sqft
- Finished area above ground: 1,877
Property
Parking
- Parking features: Asphalt, Garage
- Garage spaces: 748
- Has uncovered spaces: Yes
- Details: Garage Size(748 Sqft)
Features
- Levels: Two
Lot
- Size: 1,191 Square Feet
- Features: Under 0.5 Acres
Details
- Parcel number: 70718267
Construction
Type & style
- Home type: SingleFamily
- Architectural style: Bungalow
Materials
- Vinyl Siding
- Foundation: Concrete
- Roof: Asphalt
Utilities & green energy
- Sewer: Municipal
- Water: Municipal
Community & HOA
Location
- Region: Moncton
Financial & listing details
- Price per square foot: C$258/sqft
- Annual tax amount: C$1,922
- Date on market: 11/9/2026
- Ownership: Freehold
Price history
Price history is unavailable.
Public tax history
Tax history is unavailable.
Climate risks
Neighborhood: E1G
Nearby schools
GreatSchools rating
No schools nearby
We couldn't find any schools near this home.
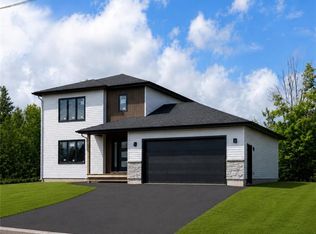
Similar homes
- C$699,0004 bd3 ba2.5k sqft6 Willowdale Ct, Moncton, NB E1G 3V9For Sale
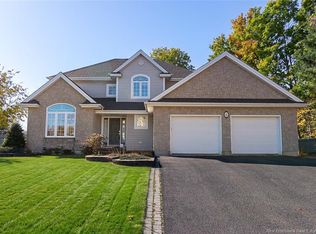 MLS ID #NB150334, Eric Lee, Salesperson, EXIT Realty Associates Brokerage. New Brunswick Real Estate Board
- C$724,5004 bd4 ba3.4k sqft58 Rachel St, Moncton, NB E1G 6H9For Sale
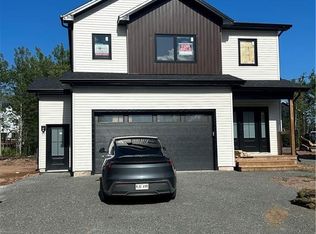 MLS ID #NB146559, Ricky Cormier, Agent Manager, Assist 2 Sell Hub City Realty Brokerage. New Brunswick Real Estate Board
- C$728,9006 bd4 ba3.2k sqft69 Rachel St, Moncton, NB E1G 6H9For Sale
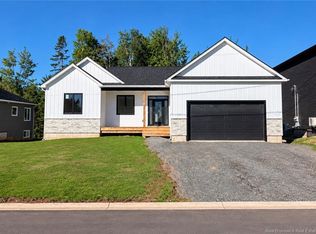 MLS ID #NB147900, Nicolas Larochelle, Salesperson, EXIT Realty Associates Brokerage. New Brunswick Real Estate Board
- C$749,0006 bd4 ba3.2k sqft193 Rachel St, Moncton, NB E1G 6H9For Sale
 MLS ID #NB147162, Jonathan David, Agent Manager, PG Direct Realty Ltd. Brokerage. New Brunswick Real Estate Board
