This beautifully designed new home features generous open spaces coup led with superior function and flow. The two-storey foyer creates a stunning entry, and nine-foot ceilings grace the remainder of the main floor, which boasts a well-appointed modern kitchen featuring quartz countertop, a butler’s pantry, and large island with seating, opening into spacious dining and living areas. Completing the main floor is a powder room and a mudroom connected to the 2-car garage. A gorgeous hardwood staircase leads to the extraordinary second level, which features a grand master suite complete with tray ceiling in the 17x13 bedroom, a large walk-in closet, and a custom master bath with double vanity, and a glass and tile shower. Rounding out the top floor is an upstairs laundry room, a full bath with double vanity, and 2 additional expansive bedrooms. Flooring is engineered hardwood and ceramic tile throughout the main and second levels. Two mini- splits with air-conditioning and superior heat. (located in primary suite and main floor) Basement in the main part of the house has storage along with a room for an office. The other side of the basement has a one-bedroom ensuite! (There is just under 3500 square feet of living space).Outdoors there is a lovely back deck with no neighbors directly behind you as this more than a double lot deep and currently has beautiful trees.
For sale
C$724,500
58 Rachel St, Moncton, NB E1G 6H9
4beds
3,450sqft
SingleFamily
Built in 2026
0.41 Acres Lot
$-- Zestimate®
C$210/sqft
C$-- HOA
What's special
Generous open spacesSuperior function and flowWell-appointed modern kitchenQuartz countertopLarge island with seatingPowder roomGorgeous hardwood staircase
- 49 days
- 1
- 0
Zillow last checked:
Listing updated:
Listed by:
Ricky Cormier, Agent Manager,
Assist 2 Sell Hub City Realty Brokerage
Source: New Brunswick Real Estate Board,MLS®#: NB146559
Facts & features
Interior
Bedrooms & bathrooms
- Bedrooms: 4
- Bathrooms: 4
- Full bathrooms: 3
- 1/2 bathrooms: 1
Bedroom
- Level: Second
Bedroom
- Level: Second
Bedroom
- Level: Second
Bedroom
- Level: Lower
Other
- Level: Main
Other
- Level: Second
Other
- Level: Second
Other
- Level: Lower
Other
- Level: Lower
Dining room
- Level: Main
Dining room
- Level: Lower
Foyer
- Level: Main
Kitchen
- Level: Main
Kitchen
- Level: Lower
Laundry
- Level: Second
Living room
- Level: Main
Living room
- Level: Lower
Mud room
- Level: Main
Other
- Level: Lower
Heating
- Baseboard, Electric, Fireplace(s)
Cooling
- Electric, Heat Pump - Ductless
Appliances
- Laundry: Inside
Features
- Air Exchanger, In-Law Floorplan
- Flooring: Ceramic Tile, Laminate
- Basement: Full,Finished
- Has fireplace: Yes
Interior area
- Total structure area: 3,450
- Total interior livable area: 3,450 sqft
- Finished area above ground: 2,350
Property
Parking
- Parking features: Paved, Width - Double, Garage
- Garage spaces: 20
- Uncovered spaces: 2
- Details: Garage Size(20 X 24)
Accessibility
- Accessibility features: Single Storey Living
Lot
- Size: 0.41 Acres
- Features: Level, Recreation Nearby, School(s) Nearby, Under 0.5 Acres
Details
- Parcel number: 70704945
Construction
Type & style
- Home type: SingleFamily
Materials
- Vinyl Siding
- Foundation: Concrete
- Roof: Asphalt
Condition
- Year built: 2026
Utilities & green energy
- Sewer: Municipal
- Water: Municipal
Community & HOA
Location
- Region: Moncton
Financial & listing details
- Price per square foot: C$210/sqft
- Annual tax amount: C$3,034
- Date on market: 8/24/2026
- Ownership: Freehold
Price history
Price history is unavailable.
Public tax history
Tax history is unavailable.
Climate risks
Neighborhood: E1G
Nearby schools
GreatSchools rating
No schools nearby
We couldn't find any schools near this home.
Similar homes
- C$729,9006 bd4 ba3.2k sqft69 Rachel St, Moncton, NB E1G 6H9For Sale
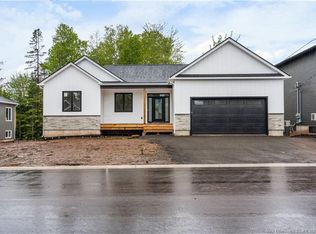 MLS ID #NB147900, Nicolas Larochelle, Salesperson, EXIT Realty Associates Brokerage. New Brunswick Real Estate Board
 - C$679,9004 bd4 ba2.5k sqft152 Rachel St, Moncton, NB E1G 6H9For Sale
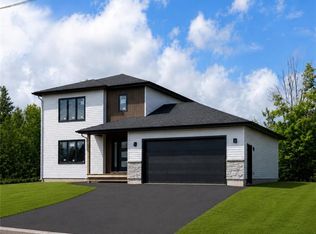 MLS ID #NB144569, Jonathan David, Agent Manager, PG Direct Realty Ltd. Brokerage. New Brunswick Real Estate Board
 - C$749,0006 bd4 ba3.2k sqft193 Rachel St, Moncton, NB E1G 6H9For Sale
 MLS ID #NB147162, Jonathan David, Agent Manager, PG Direct Realty Ltd. Brokerage. New Brunswick Real Estate Board
 - C$719,9004 bd3 ba3k sqft28 Basswood Ct, Moncton, NB E1G 2E5For Sale
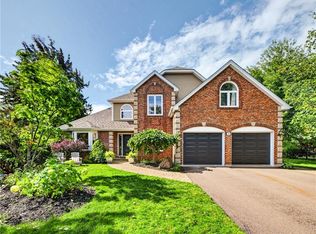 MLS ID #NB148086, Katie Friars, Salesperson, EXIT Realty Associates Brokerage. New Brunswick Real Estate Board
