Welcome to this beautifully and impressively equipped home offering 3 bedrooms and 2 bathrooms and abundance of living and storage space perfectly situated near schools, shopping, church and a golf course. The main level you will find 3 spacious bedrooms, including a primary bedroom with walk in closet and a luxurious ensuite featuring a jacuzzi tub, surrounded by wall & ceiling tile and full wall mirrors. A true retreat. The main floor features gleaming hardwood floors throughout, a bright kitchen with quartz countertops, and a large skylight that fills the space with natural light. Off the kitchen is a separate dining room. Just off the kitchen is a sunken living room with a fireplace, creating a perfect cozy atmosphere for gatherings. The lower level offers an additional non-conforming bedroom, large family room, office, and plenty of storage space. Outside the property shines with a double attached garage plus a massive 28' x 30' detached garage complete with its own 100 amp electrical panel and a durable metal roof, ideal for hobbyists, storage, or workshop. You will also love the oversized baby barn (new in 2010) proving even more space for storage. Additional updates include a new roof in 2017, offering peace of mind for years to come. This a rare opportunity to own a home in the city which sits on a 1.08 acre lot. The house is currently on well water. With its generous lot size, multiple garages and spacious interior, this property is truly a rare find, offering comfort, convenience and room to grow. Contact your favorite REALTOR® to book a showing.
For sale
C$549,900
951 Ryan St, Moncton, NB E1G 2W1
4beds
3,000sqft
SingleFamily
Built in 1998
1.08 Acres Lot
$-- Zestimate®
C$183/sqft
C$-- HOA
What's special
Spacious bedroomsGleaming hardwood floors throughoutSeparate dining roomLarge family roomPlenty of storage spaceDouble attached garage
- 159 days
- 14
- 1
Zillow last checked:
Listing updated:
Listed by:
Alan Sather, Salesperson,
Royal LePage Atlantic Brokerage
Source: New Brunswick Real Estate Board,MLS®#: NB137207
Facts & features
Interior
Bedrooms & bathrooms
- Bedrooms: 4
- Bathrooms: 2
- Full bathrooms: 2
Bedroom
- Level: Main
Bedroom
- Level: Main
Bedroom
- Level: Lower
Other
- Level: Main
Other
- Level: Main
Other
- Level: Main
Other
- Level: Lower
Other
- Level: Lower
Other
- Level: Lower
Dining room
- Level: Main
Family room
- Level: Main
Family room
- Level: Lower
Kitchen
- Level: Main
Laundry
- Level: Main
Living room
- Level: Main
Storage
- Level: Lower
Storage
- Level: Lower
Heating
- Forced Air, Oil, Wood, Fireplace(s)
Appliances
- Included: Water Heater
Features
- Air Exchanger, Central Vacuum, Ensuite
- Flooring: Ceramic Tile
- Basement: Full
- Has fireplace: Yes
Interior area
- Total structure area: 3,000
- Total interior livable area: 3,000 sqft
- Finished area above ground: 1,900
Property
Parking
- Parking features: Asphalt, Paved, Garage
- Has garage: Yes
- Has uncovered spaces: Yes
Features
- Levels: One
- Has spa: Yes
- Spa features: Bath
Lot
- Size: 1.08 Acres
- Features: 1.0 -2.99 Acres
Details
- Parcel number: 01022938
Construction
Type & style
- Home type: SingleFamily
- Architectural style: Bungalow
Materials
- Vinyl Siding
- Foundation: Concrete
- Roof: Asphalt
Condition
- Year built: 1998
Utilities & green energy
- Sewer: Municipal
- Water: Municipal, Well
Community & HOA
Location
- Region: Moncton
Financial & listing details
- Price per square foot: C$183/sqft
- Annual tax amount: C$5,942
- Date on market: 5/5/2026
- Exclusions: - Microwave
- Ownership: Freehold
Price history
Price history is unavailable.
Public tax history
Tax history is unavailable.
Climate risks
Neighborhood: E1G
Nearby schools
GreatSchools rating
No schools nearby
We couldn't find any schools near this home.

Similar homes
- C$519,9004 bd4 ba1.9k sqft203 Twin Oaks Dr, Moncton, NB E1G 4W4For Sale
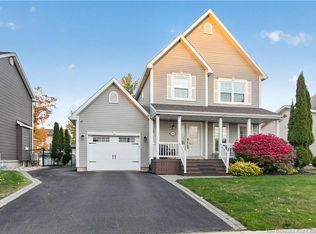 MLS ID #NB149274, Ricky Cote, Salesperson, EXIT Realty Associates Brokerage. New Brunswick Real Estate Board
 - C$525,0004 bd4 ba2.8k sqft598 Evergreen Dr, Moncton, NB E1G 0K9For Sale
 MLS ID #NB147047, Tracey Mullin, Agent Manager, 3 Percent Realty Atlantic Inc. Brokerage. New Brunswick Real Estate Board
 - C$600,9003 bd3 ba2.5k sqft92 Augusta Ter, Moncton, NB E1G 5B7For Sale
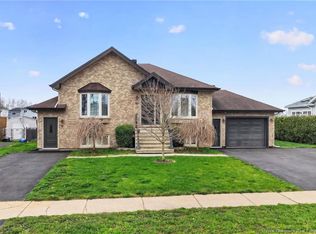 MLS ID #NB149435, Vicki Kurkowsky, Salesperson, RE/MAX Quality Real Estate Inc. Brokerage. New Brunswick Real Estate Board
 - C$499,0004 bd2 ba1.6k sqft356 Maplehurst Dr, Moncton, NB E1G 0E5For Sale
 MLS ID #NB147979, Guy Losier, Salesperson, EXIT Realty Associates Brokerage. New Brunswick Real Estate Board
