Welcome to 197 Mailhot, a spacious 5-bedroom, 2.5-bath EXECUTIVE home with a double attached garage, ideally located in sought-after Moncton North close to parks, schools, the YMCA and all major amenities. Step inside to a bright and welcoming foyer leading into the formal dining and living areas. Toward the rear of the home, the layout opens into a generous open concept eat-in kitchen featuring ample cabinetry, a centre island and breakfast nook, all overlooking the family room with a cozy propane fireplace. Large windows fill the space with natural light, while the breakfast area provides direct access to the newly updated back deck and fully fenced backyard, a great setup for family living, entertaining and outdoor enjoyment. The main level also includes a convenient half bath with laundry, along with a fifth bedroom that would also make an excellent home office, guest room or flex space. Upstairs, double doors open the spacious primary suite which features a large walk-in closet, private ensuite with jetted tub and an adjoining den/study that could be used as a nursery, dressing room or additional office space. Three more well-sized bedrooms and a full 4-piece bathroom complete the upper level. The unfinished basement offers additional living space with areas ready to be finished for a family room, office, gym, it is also plumbed for an additional bathroom and offers direct separate stair access to the garage. With its generous layout, flexible living spaces, and excellent North Moncton location, this well maintained home offers plenty of room for a growing family. Book your private viewing today!
For sale
C$679,900
197 Mailhot Ave, Moncton, NB E1G 5B8
5beds
2,684sqft
SingleFamily
Built in 2008
732 Square Feet Lot
$-- Zestimate®
C$253/sqft
C$-- HOA
What's special
Double attached garageBright and welcoming foyerAmple cabinetryCentre islandBreakfast nookFully fenced backyard
- 17 days
- 14
- 1
Zillow last checked:
Listing updated:
Listed by:
Kristy Hansen, Salesperson 171390,
EXIT Realty Associates Brokerage
Source: New Brunswick Real Estate Board,MLS®#: NB148973
Facts & features
Interior
Bedrooms & bathrooms
- Bedrooms: 5
- Bathrooms: 3
- Full bathrooms: 2
- 1/2 bathrooms: 1
Bedroom
- Level: Main
Bedroom
- Level: Second
Bedroom
- Level: Second
Bedroom
- Level: Second
Other
- Level: Main
Other
- Level: Second
Other
- Level: Second
Other
- Level: Second
Dining room
- Level: Main
Family room
- Level: Main
Kitchen
- Level: Main
Laundry
- Level: Main
Living room
- Level: Main
Mud room
- Level: Main
Office
- Level: Second
Heating
- Baseboard, Electric, Heat Pump, Propane, Fireplace(s)
Cooling
- Central Air, Electric, Heat Pump
Appliances
- Laundry: Main Level
Features
- Ensuite
- Flooring: Tile
- Basement: Full,Unfinished
- Has fireplace: Yes
Interior area
- Total structure area: 2,684
- Total interior livable area: 2,684 sqft
- Finished area above ground: 2,684
Video & virtual tour
Property
Parking
- Total spaces: 2
- Parking features: Asphalt, Width - Double, Garage
- Has garage: Yes
- Uncovered spaces: 2
Features
- Fencing: Fenced
Lot
- Size: 732 Square Feet
- Features: Landscaped, Near Public Transit, Recreation Nearby, School(s) Nearby, Shopping Nearby, Under 0.5 Acres
Details
- Parcel number: 70426077
- Other equipment: Fuel Tank(s)
Construction
Type & style
- Home type: SingleFamily
Materials
- Stone, Vinyl Siding
- Foundation: Concrete
- Roof: Asphalt
Condition
- Year built: 2008
Utilities & green energy
- Sewer: Municipal
- Water: Municipal
Community & HOA
Location
- Region: Moncton
Financial & listing details
- Price per square foot: C$253/sqft
- Annual tax amount: C$8,830
- Date on market: 10/2/2026
- Ownership: Freehold
Price history
Price history is unavailable.
Public tax history
Tax history is unavailable.
Climate risks
Neighborhood: E1G
Nearby schools
GreatSchools rating
No schools nearby
We couldn't find any schools near this home.
Similar homes
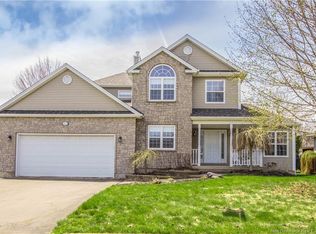
- C$699,9006 bd4 ba3.3k sqft185 Mailhot Ave, Moncton, NB E1G 5B8For Sale
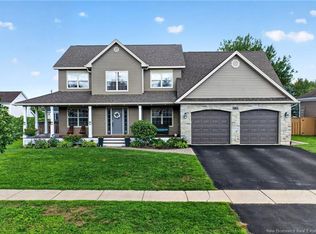 MLS ID #NB146814, Bryan Hardy, Salesperson, RE/MAX Quality Real Estate Inc. Brokerage. New Brunswick Real Estate Board
- C$719,9004 bd3 ba3k sqft28 Basswood Ct, Moncton, NB E1G 2E5For Sale
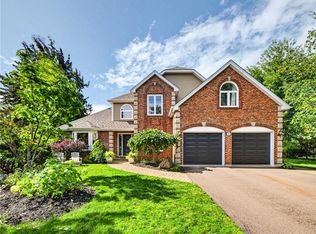 MLS ID #NB148086, Katie Friars, Salesperson, EXIT Realty Associates Brokerage. New Brunswick Real Estate Board
- C$649,9004 bd3 ba2.6k sqft24 Belay St, Moncton, NB E1G 5V4For Sale
 MLS ID #NB148037, Dennis Wilson, Salesperson, Keller Williams Capital Realty Brokerage. New Brunswick Real Estate Board
- C$649,9004 bd4 ba3k sqft197 Amiens Dr, Moncton, NB E1G 5R5For Sale
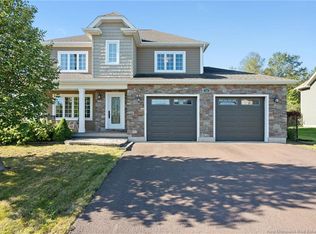 MLS ID #NB147647, Serge Bourque, Salesperson, EXIT Realty Associates Brokerage. New Brunswick Real Estate Board
