When Viewing This Property On Realtor.ca Please Click On The Multimedia or Virtual Tour Link For More Property Info. The Lotus + Model. This beautifully updated modern farmhouse-style bungalow offers bright, open living with excellent function and flow and now includes a full walk-out basement income suite. The welcoming foyer features a custom bench and ample closet space and leads to a spacious open-concept living, dining and kitchen area anchored by a custom fireplace; the chef’s kitchen boasts floor-to-ceiling custom cabinetry, a custom hood, walk-in pantry and quartz counter-tops, while the main level also offers a generous primary bedroom with walk-in closet and an en-suite with double-sink quartz vanity, plus a large covered deck perfect for entertaining. The lower level contains a self-contained walk-out apartment with an open living/dining/kitchen, two large bedrooms, a full bath and in-suite laundry hookup — ideal for rental income or multi-generational living. Situated in a quiet, family-friendly neighbourhood with convenient access to local amenities, this well-appointed home is move-in ready and represents a smart investment. A $10,000 deposit with an approved bank letter is required on signing. Pave, landscape and appliances are NOT included.
For sale
C$749,000
193 Rachel St, Moncton, NB E1G 6H9
6beds
3,230sqft
SingleFamily
Built in 2026
717 Square Feet Lot
$-- Zestimate®
C$232/sqft
C$-- HOA
What's special
Custom fireplaceCustom hoodWalk-in pantryIn-suite laundry hookup
- 19 days
- 20
- 6
Zillow last checked:
Listing updated:
Listed by:
Jonathan David, Agent Manager 136425,
PG Direct Realty Ltd. Brokerage
Source: New Brunswick Real Estate Board,MLS®#: NB147162
Facts & features
Interior
Bedrooms & bathrooms
- Bedrooms: 6
- Bathrooms: 4
- Full bathrooms: 3
- 1/2 bathrooms: 1
Bedroom
- Level: Main
Bedroom
- Level: Main
Bedroom
- Level: Lower
Bedroom
- Level: Lower
Other
- Level: Main
Other
- Level: Main
Other
- Level: Main
Other
- Level: Main
Other
- Level: Lower
Bonus room
- Level: Lower
Dining room
- Level: Main
Family room
- Level: Lower
Kitchen
- Level: Main
Kitchen
- Level: Lower
Living room
- Level: Main
Living room
- Level: Lower
Pantry
- Level: Main
Walk in closet
- Level: Main
Walk in closet
- Level: Lower
Heating
- Baseboard, Electric, Fireplace(s)
Cooling
- Ductless, Electric, Heat Pump - Ductless
Appliances
- Laundry: Inside
Features
- Air Exchanger, Ensuite
- Flooring: Ceramic Tile, Vinyl
- Basement: Finished
- Has fireplace: Yes
Interior area
- Total structure area: 3,230
- Total interior livable area: 3,230 sqft
- Finished area above ground: 1,580
Video & virtual tour
Property
Parking
- Parking features: Gravel, Parking Spaces, Garage
- Has garage: Yes
- Has uncovered spaces: Yes
Lot
- Size: 717 Square Feet
- Features: Churches, School(s) Nearby, Shopping Nearby, Under 0.5 Acres
Details
- Parcel number: 70718374
Construction
Type & style
- Home type: SingleFamily
Materials
- Stone, Vinyl Siding
- Foundation: Concrete
- Roof: Asphalt
Condition
- Year built: 2026
Utilities & green energy
- Sewer: Municipal
- Water: Municipal
Community & HOA
Location
- Region: Moncton
Financial & listing details
- Price per square foot: C$232/sqft
- Annual tax amount: C$1,922
- Date on market: 9/3/2026
- Ownership: Freehold
Price history
Price history is unavailable.
Public tax history
Tax history is unavailable.
Climate risks
Neighborhood: E1G
Nearby schools
GreatSchools rating
No schools nearby
We couldn't find any schools near this home.
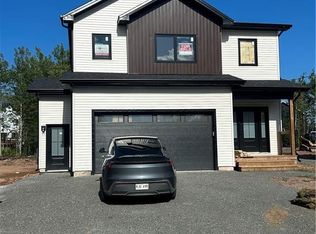

Similar homes
- C$729,9006 bd4 ba3.2k sqft69 Rachel St, Moncton, NB E1G 6H9For Sale
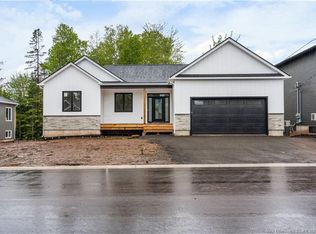 MLS ID #NB147900, Nicolas Larochelle, Salesperson, EXIT Realty Associates Brokerage. New Brunswick Real Estate Board
 - C$749,9006 bd4 ba3.3k sqft4 Stewareton Cres, Moncton, NB E1G 5R9For Sale
 MLS ID #NB147805, Kyle Johnson, Salesperson, EXIT Realty Associates Brokerage. New Brunswick Real Estate Board
 - C$759,0004 bd4 ba3.5k sqft10 Turnberry Ct, Moncton, NB E1G 5R8For Sale
 MLS ID #NB147436, Eric Lee, Salesperson, EXIT Realty Associates Brokerage. New Brunswick Real Estate Board
 - C$679,9004 bd4 ba2.5k sqft152 Rachel St, Moncton, NB E1G 6H9For Sale
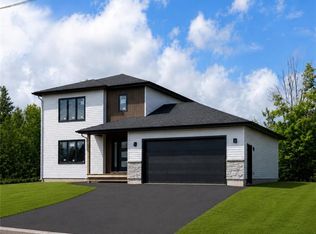 MLS ID #NB144569, Jonathan David, Agent Manager, PG Direct Realty Ltd. Brokerage. New Brunswick Real Estate Board
