Welcome to 69 Rachel Street, a thoughtfully designed home offering space, light, and exceptional versatility. The main floor features three bedrooms and two full bathrooms, highlighted by nine-foot ceilings, abundant natural light, and a spacious open-concept kitchen with quartz countertops and a pantry, ideal for everyday living and entertaining. The primary suite includes a walk-in closet and a beautiful ensuite with a walk-in tiled shower and freestanding tub, while two additional bedrooms and a 3-piece bath complete this level. The owner’s lower level adds valuable living space with a family room, additional bedroom, and full bathroom, and a fully self-contained two-bedroom in-law suite with a private entrance and its own NB Power meter offers excellent potential for multi-generational living or rental income in a desirable, growing neighborhood. Top soil and hydroseed NOW INCLUDED!
For sale
C$729,900
69 Rachel St, Moncton, NB E1G 6H9
6beds
3,228sqft
SingleFamily
Built in 2026
741 Square Feet Lot
$-- Zestimate®
C$226/sqft
C$-- HOA
What's special
Three bedroomsNine-foot ceilingsAbundant natural lightSpacious open-concept kitchenQuartz countertopsPrimary suiteWalk-in closet
- 28 days
- 11
- 1
Zillow last checked:
Listing updated:
Listed by:
Nicolas Larochelle, Salesperson 170553,
EXIT Realty Associates Brokerage,
Maxime Larochelle, Salesperson 167189,
EXIT Realty Associates
Source: New Brunswick Real Estate Board,MLS®#: NB147900
Facts & features
Interior
Bedrooms & bathrooms
- Bedrooms: 6
- Bathrooms: 4
- Full bathrooms: 4
Bedroom
- Level: Main
Bedroom
- Level: Main
Bedroom
- Level: Lower
Bedroom
- Level: Lower
Bedroom
- Level: Lower
Other
- Level: Main
Other
- Level: Main
Other
- Level: Main
Other
- Level: Lower
Other
- Level: Lower
Dining room
- Level: Main
Family room
- Level: Lower
Kitchen
- Level: Main
Kitchen
- Level: Lower
Living room
- Level: Main
Living room
- Level: Lower
Cooling
- Ductless
Features
- Flooring: Ceramic Tile, Tile, Vinyl
- Basement: Finished
- Has fireplace: No
Interior area
- Total structure area: 3,228
- Total interior livable area: 3,228 sqft
- Finished area above ground: 1,680
Property
Parking
- Parking features: Gravel, Garage
- Has garage: Yes
- Has uncovered spaces: Yes
Accessibility
- Accessibility features: Single Storey Living
Features
- Levels: One
Lot
- Size: 741 Square Feet
- Features: Under 0.5 Acres
Details
- Parcel number: 70704796
Construction
Type & style
- Home type: SingleFamily
- Architectural style: Bungalow
Materials
- Stone, Vinyl Siding
- Foundation: Concrete
- Roof: Asphalt
Condition
- Year built: 2026
Utilities & green energy
- Sewer: Municipal
- Water: Municipal
Community & HOA
Location
- Region: Moncton
Financial & listing details
- Price per square foot: C$226/sqft
- Annual tax amount: C$4,573
- Date on market: 9/15/2026
- Ownership: Freehold
Price history
Price history is unavailable.
Public tax history
Tax history is unavailable.
Climate risks
Neighborhood: E1G
Nearby schools
GreatSchools rating
No schools nearby
We couldn't find any schools near this home.
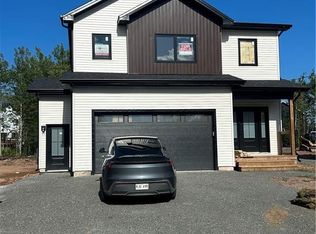
Similar homes
- C$749,9006 bd4 ba3.3k sqft4 Stewareton Cres, Moncton, NB E1G 5R9For Sale
 MLS ID #NB147805, Kyle Johnson, Salesperson, EXIT Realty Associates Brokerage. New Brunswick Real Estate Board
 - C$679,9004 bd4 ba2.5k sqft152 Rachel St, Moncton, NB E1G 6H9For Sale
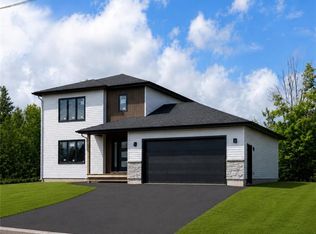 MLS ID #NB144569, Jonathan David, Agent Manager, PG Direct Realty Ltd. Brokerage. New Brunswick Real Estate Board
 - C$669,9005 bd4 ba3k sqft51 Renoir St, Moncton, NB E1G 5V5For Sale
 MLS ID #NB148942, Ravi Thota, Salesperson, Keller Williams Capital Realty Brokerage. New Brunswick Real Estate Board
 - C$659,0004 bd4 ba2.9k sqft3 Heros Ct, Moncton, NB E1G 6A3For Sale
 MLS ID #NB137332, Phil Albert, Salesperson, RE/MAX Quality Real Estate Inc. Brokerage. New Brunswick Real Estate Board
