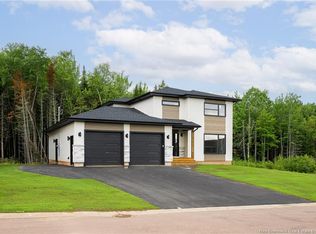
Welcome to 16 ParkPlace Lane, Moncton, a beautifully appointed 5-bedroom, 3.5-bathroom home located in the highly sought-after Hall's Creek community. Backing onto private treed university-owned land, this exceptional property offers the perfect balance of luxury, comfort, and privacy while remaining close to schools, shopping, walking trails, and all essential amenities. Designed with both family living and entertaining in mind, the bright open-concept main floor features impressive High ceilings and a spectacular living room highlighted by soaring cathedral ceilings, a fireplace, and expansive windows that flood the space with natural light. The stunning white kitchen is the heart of the home, offering granite countertops, a stylish backsplash, a large centre island, walk-in pantry, new mini-split and abundant workspace for everyday living and hosting guests. The dining area provides seamless access to the expansive rear deck, creating an ideal indoor-outdoor living experience. A versatile main-floor office, which can also serve as a bedroom, a convenient laundry room, powder room, and direct access to the attached garage. The upper floor features a spacious primary suite designed as a private retreat, complete with a generous walk-in closet and luxurious 5-piece ensuite. Two additional well-sized bedrooms and a full bathroom provide comfortable accommodations. The fully finished lower level, built on a durable ICF foundation, expands the living space with a large family room, two additional bedrooms, and a 3-piece bathroom—perfect for a growing family. Quality craftsmanship and thoughtful upgrades are evident throughout, including southern exposure for abundant natural light, custom window coverings, underground services, a triple-width driveway, climate-controlled comfort, and attractive exterior finishes featuring a blend of metal, brick, and vinyl siding. The attached garage offers excellent storage and functionality with generous ceiling height.
For sale
C$795,000
16 Parkplace Ln, Moncton, NB E1A 9N2
5beds
3,342sqft
SingleFamily
Built in 2018
926 Square Feet Lot
$-- Zestimate®
C$238/sqft
C$-- HOA
What's special
Bright open-concept main floorImpressive high ceilingsSoaring cathedral ceilingsStunning white kitchenGranite countertopsStylish backsplashLarge centre island
- 51 days |
- 23 |
- 0 |
Zillow last checked:
Listing updated:
Listed by:
Reno Chouinard, Salesperson 210009947,
EXIT Realty Associates Brokerage
Source: New Brunswick Real Estate Board,MLS®#: NB140857
Facts & features
Interior
Bedrooms & bathrooms
- Bedrooms: 5
- Bathrooms: 4
- Full bathrooms: 3
- 1/2 bathrooms: 1
Bedroom
- Level: Second
Bedroom
- Level: Second
Bedroom
- Level: Lower
Bedroom
- Level: Lower
Other
- Level: Second
Other
- Level: Second
Other
- Level: Second
Other
- Level: Main
Other
- Level: Main
Other
- Level: Lower
Dining room
- Level: Main
Family room
- Level: Lower
Kitchen
- Level: Main
Laundry
- Level: Main
Living room
- Level: Main
Utility room
- Level: Lower
Walk in closet
- Level: Second
Heating
- Air Exchanger, Baseboard, Electric, Fireplace(s)
Cooling
- Air Exchanger, Electric, Heat Pump - Ductless
Appliances
- Laundry: Main Level
Features
- Air Exchanger, Ensuite
- Flooring: Ceramic Tile, Laminate, Porcelain, Tile
- Basement: Finished
- Has fireplace: Yes
Interior area
- Total structure area: 3,342
- Total interior livable area: 3,342 sqft
- Finished area above ground: 2,298
Video & virtual tour
Property
Parking
- Parking features: Asphalt, Width - Triple, Garage
- Garage spaces: 21
- Uncovered spaces: 3
- Details: Garage Size(21'4" X 26'3" | 557 Sq Ft)
Lot
- Size: 926 Square Feet
- Features: Recreation Nearby, School(s) Nearby, Shopping Nearby, Under 0.5 Acres
Details
- Parcel number: 70570056
- Other equipment: No Rental Equipment, Radon Mitig Installed
Construction
Type & style
- Home type: SingleFamily
- Architectural style: Contemporary
Materials
- Stone, Vinyl Siding
- Foundation: Concrete, ICF
- Roof: Metal
Condition
- Year built: 2018
Utilities & green energy
- Sewer: Municipal
- Water: Municipal
Community & HOA
Location
- Region: Moncton
Financial & listing details
- Price per square foot: C$238/sqft
- Annual tax amount: C$9,129
- Date on market: 6/5/2026
- Ownership: Freehold
Reno Chouinard, Salesperson
Reno Chouinard, Salesperson
(506) 866-0420
By pressing Contact Agent, you agree that the real estate professional identified above may call/text you about your search, which may involve use of automated means and pre-recorded/artificial voices. You don't need to consent as a condition of buying any property, goods, or services. Message/data rates may apply. You also agree to our Terms of Use. Zillow does not endorse any real estate professionals. We may share information about your recent and future site activity with your agent to help them understand what you're looking for in a home.
Price history
Price history is unavailable.
Public tax history
Tax history is unavailable.
Climate risks
Neighborhood: E1A
Nearby schools
GreatSchools rating
No schools nearby
We couldn't find any schools near this home.
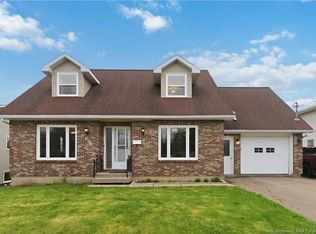
- C$425,0003 bd2 ba2.3k sqft570 McLaughlin Dr, Moncton, NB E1A4R6For Sale
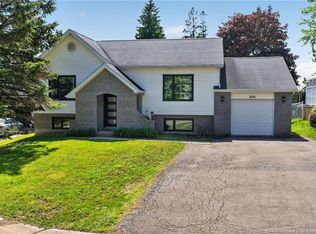
- C$449,9004 bd2 ba2k sqft208 Columbus Ave, Moncton, NB E1A5L3For Sale
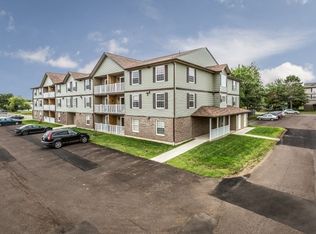
- C$--2 bd1 ba-- sqft2 Berry St #17, Moncton, NB E1A8Z5Off Market
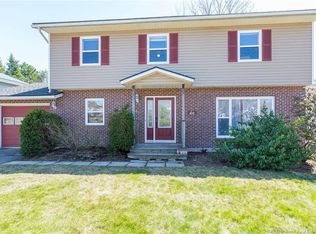
- C$455,0004 bd3 ba2.7k sqft46 Liberty Cres, Moncton, NB E1A6H3For Sale
- C$179,9002 bd1 ba930 sqft30 Grant St #27, Moncton, NB E1A3R4For Sale
- C$179,0002 bd1 ba923 sqft30 Grant St #35, Moncton, NB E1A3R4For Sale
- C$269,9004 bd2 ba1.2k sqft322 McLaughlin Dr, Moncton, NB E1A4R4For Sale
- C$549,900-- bd-- ba2.4k sqft303 McLaughlin Dr, Moncton, NB E1A4R1For Sale
Similar homes
- C$675,0004 bd4 ba2.8k sqft127 Fairview Knoll Dr, Moncton, NB E1A 6L2For Sale
 MLS ID #NB144259, Rachel Nevers, Salesperson, Real Broker Brokerage. New Brunswick Real Estate Board
 - C$799,9005 bd4 ba3.5k sqft198 Ripplewood Rd, Moncton, NB E1A 2A7For Sale
 MLS ID #NB142809, Shawn Trahan, Salesperson, EXIT Realty Associates Brokerage. New Brunswick Real Estate Board
 - C$779,9004 bd4 ba3.4k sqft10 Turnberry Ct, Moncton, NB E1G 5R8For Sale
 MLS ID #NB138388, Tracey Mullin, Agent Manager, 3 Percent Realty Atlantic Inc. Brokerage. New Brunswick Real Estate Board
 - C$849,0005 bd4 ba4.2k sqft11 Amber Ridge Ct, Moncton, NB E1G 5R3For Sale
 MLS ID #NB143725, Phil Albert, Salesperson, RE/MAX Quality Real Estate Inc. Brokerage. New Brunswick Real Estate Board
 - C$574,9005 bd2 ba2.1k sqft14 Hammond St, Moncton, NB E1A 6C5For SaleMLS ID #NB144253, Shaelene Crossman, Salesperson, Royal LePage Atlantic Brokerage. New Brunswick Real Estate Board
- C$649,9006 bd4 ba2.9k sqft296 Buckingham Ave, Riverview, NB E1B 2P2For SaleMLS ID #NB144705, Veronique Andrews, Salesperson, Keller Williams Capital Realty Brokerage. New Brunswick Real Estate Board
- C$869,9004 bd3 ba3.3k sqft93 La Fontaine Dr, Moncton, NB E1H 0E3For SaleMLS ID #NB140930, Myriam Coper, Salesperson, Royal LePage Atlantic Brokerage. New Brunswick Real Estate Board
- C$748,0004 bd3 ba2.5k sqft6 Willowdale Ct, Moncton, NB E1G 3V9For SaleMLS ID #NB139788, Wilbur Wu, Salesperson, Platinum Atlantic Realty Inc. Brokerage. New Brunswick Real Estate Board
- C$788,4005 bd3 ba3.3k sqft12 Congressional Cres, Moncton, NB E1H 3L3For SaleMLS ID #NB140949, Leanne Carter, Salesperson, EXIT Realty Associates Brokerage. New Brunswick Real Estate Board
- C$690,0004 bd4 ba3.7k sqft228 Lady Guinevere St, Moncton, NB E1A 6N9For SaleMLS ID #NB135009, Nalida Timani, Salesperson, Keller Williams Capital Realty Brokerage. New Brunswick Real Estate Board
- C$749,9005 bd3 ba2.7k sqft96 Blackstone Dr, Moncton, NB E1G 0X8For SaleMLS ID #NB135670, Tracey Mullin, Agent Manager, 3 Percent Realty Atlantic Inc. Brokerage. New Brunswick Real Estate Board
- C$584,0004 bd4 ba3.8k sqft26 Alexander Ave, Moncton, NB E1E 1T2For SaleMLS ID #NB140758, Dwayne Muir, Salesperson, The Right Choice Realty Brokerage. New Brunswick Real Estate Board
- C$619,9004 bd2 ba2.6k sqft799 Chartersville Rd, Dieppe, NB E1A 1K7For SaleMLS ID #NB144461, Keven Charland, Salesperson, Real Broker Brokerage. New Brunswick Real Estate Board
- C$695,9005 bd4 ba3k sqft51 Renoir St, Moncton, NB E1G 5V5For SaleMLS ID #NB141219, Ravi Thota, Salesperson, Keller Williams Capital Realty Brokerage. New Brunswick Real Estate Board
- C$699,9004 bd3 ba2.9k sqft949 Elmwood Dr, Moncton, NB E1H 2H1For SaleMLS ID #NB137522, Claude Bastarache, Salesperson, Keller Williams Capital Realty Brokerage. New Brunswick Real Estate Board
- C$699,9004 bd3 ba2.7k sqft38 Kirton Ct, Riverview, NB E1B 3P9For SaleMLS ID #NB141879, Cosmin Nicolae Dinu, Salesperson, Elite2 Realty Brokerage. New Brunswick Real Estate Board
- C$975,0005 bd4 ba2.9k sqft195 Larochelle St, Dieppe, NB E1A 9N5For SaleMLS ID #NB142211, Christien Belliveau, Salesperson, eXp Realty Brokerage. New Brunswick Real Estate Board
- C$649,9006 bd4 ba2.7k sqft64 Satara Dr, Moncton, NB E1G 6A5For SaleMLS ID #NB140257, Francis Dupere, Salesperson, EXIT Realty Associates Brokerage. New Brunswick Real Estate Board
- C$674,9004 bd4 ba2.8k sqft438 Maplehurst Dr, Moncton, NB E1G 5A3For SaleMLS ID #NB143225, Andre Leblanc, Salesperson, Real Broker Brokerage. New Brunswick Real Estate Board
- C$779,9006 bd5 ba4.1k sqft125 Golf St, Dieppe, NB E1A 8K9For SaleMLS ID #NB138696, Kyle Johnson, Salesperson, EXIT Realty Associates Brokerage. New Brunswick Real Estate Board
