EXQUISITE CUSTOM BUNGALOW BLENDS TIMELESS DESIGN, SUPERIOR CRAFTSMANSHIP AND MODERN LUXURY. Blending style, comfort, and functionality. The open-concept layout is anchored by a sleek linear GAS FIREPLACE and a CUSTOM MEDIA WALL creating a refined yet inviting atmosphere ideal for relaxing and entertaining. A striking CUSTOM GLASS WALL elegantly separates the front entrance from the dining room, adding architectural interest while maintaining an open, airy feel. At the heart of the home, the designer kitchen showcases QUARTZ countertops, expansive 8-foot island, premium LG appliances, and striking modern cabinetry. A quaint HIDDEN PANTRY with additional prep & storage space enhances both form and function, making this space as practical as it is beautiful. The primary suite offers a true retreat, complete with a spa-inspired ensuite featuring a stand-alone tub, double vanity, and custom finishes, along with a thoughtfully designed walk-in closet. Two additional bedrooms provide generous space for family, guests, or a home office. The lower level offers addditional living space (currently being built) including two additional bedrooms, a 3 piece bathroom, family room and extra room for more. Step outside to a professionally landscaped setting with composite decking, a covered awning, and a gazebo—perfect for enjoying quiet mornings or hosting gatherings. The oversized double garage and a future-ready basement with development potential further elevate this exceptional property. With high-end finishes throughout and meticulous attention to detail, this home presents a rare opportunity to experience refined living in Stonehaven Estates.
For sale
C$749,900
96 Blackstone Dr, Moncton, NB E1G 0X8
5beds
2,730sqft
SingleFamily
Built in 2022
816 Square Feet Lot
$-- Zestimate®
C$275/sqft
C$-- HOA
What's special
Open-concept layoutSleek linear gas fireplaceCustom media wallStriking custom glass wallDesigner kitchenQuartz countertopsPremium lg appliances
- 123 days |
- 7 |
- 0 |
Zillow last checked:
Listing updated:
Listed by:
Tracey Mullin, Agent Manager 210044241,
3 Percent Realty Atlantic Inc. Brokerage
Source: New Brunswick Real Estate Board,MLS®#: NB135670
Facts & features
Interior
Bedrooms & bathrooms
- Bedrooms: 5
- Bathrooms: 3
- Full bathrooms: 3
Bedroom
- Level: Main
Bedroom
- Level: Main
Bedroom
- Level: Lower
Bedroom
- Level: Lower
Other
- Level: Main
Other
- Level: Main
Other
- Level: Main
Other
- Level: Lower
Dining room
- Level: Main
Family room
- Level: Lower
Foyer
- Level: Main
Kitchen
- Level: Main
Laundry
- Level: Main
Living room
- Level: Main
Mud room
- Level: Main
Utility room
- Level: Lower
Heating
- Electric, Fireplace-Gas, Forced Air, Fireplace(s)
Cooling
- Electric, Heat Pump - Ducted
Appliances
- Laundry: Main Level
Features
- Air Exchanger, Ensuite, Single-Level Living, See Remarks
- Flooring: Porcelain
- Basement: Full
- Has fireplace: Yes
Interior area
- Total structure area: 2,730
- Total interior livable area: 2,730 sqft
- Finished area above ground: 1,730
Video & virtual tour
Property
Parking
- Parking features: Paved, Width - Double, Garage
- Garage spaces: 24
- Uncovered spaces: 2
- Details: Garage Size(24 X 23.8)
Features
- Levels: One
Lot
- Size: 816 Square Feet
- Features: Under 0.5 Acres
Details
- Parcel number: 70668637
- Other equipment: Fuel Tank(s)
Construction
Type & style
- Home type: SingleFamily
- Architectural style: Bungalow
Materials
- Stone, Vinyl Siding
- Foundation: Concrete
- Roof: Asphalt
Condition
- Year built: 2022
Utilities & green energy
- Sewer: Municipal
- Water: Municipal
Community & HOA
Location
- Region: Moncton
Financial & listing details
- Price per square foot: C$275/sqft
- Annual tax amount: C$7,738
- Date on market: 3/25/2026
- Ownership: Freehold
Tracey Mullin, Agent Manager
Tracey Mullin, Agent Manager
(506) 866-6954
By pressing Contact Agent, you agree that the real estate professional identified above may call/text you about your search, which may involve use of automated means and pre-recorded/artificial voices. You don't need to consent as a condition of buying any property, goods, or services. Message/data rates may apply. You also agree to our Terms of Use. Zillow does not endorse any real estate professionals. We may share information about your recent and future site activity with your agent to help them understand what you're looking for in a home.
Price history
Price history is unavailable.
Public tax history
Tax history is unavailable.
Climate risks
Neighborhood: E1G
Nearby schools
GreatSchools rating
No schools nearby
We couldn't find any schools near this home.
- C$779,9004 bd4 ba3.4k sqft10 Turnberry Ct, Moncton, NB E1G5R8For Sale

- C$649,0004 bd4 ba2.4k sqft9 Turnberry Ct, Moncton, NB E1G5R8For Sale
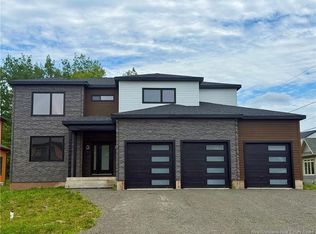
- C$344,9003 bd2 ba1.4k sqft107 Francfort Cres, Moncton, NB E1G5W7For Sale
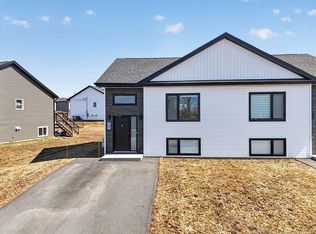
- C$515,0004 bd4 ba2.3k sqft102 Francfort Cres, Moncton, NB E1G5W6For Sale
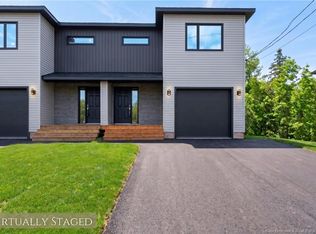
- C$515,0004 bd4 ba2.3k sqft104 Francfort Cres, Moncton, NB E1G5W6For Sale
- C$719,9004 bd3 ba3k sqft3 Balfour Ct, Moncton, NB E1G5Y1For Sale
- C$1,030,000-- bd-- ba4.6k sqft102 & 104 Francfort Cres, Moncton, NB E1G5W6For Sale
- C$549,9004 bd3 ba2.3k sqft533 Evergreen Dr, Moncton, NB E1G0N2For Sale
Similar homes
- C$749,9004 bd4 ba2.8k sqft5 Blackstone Dr, Moncton, NB E1G 0P1For Sale
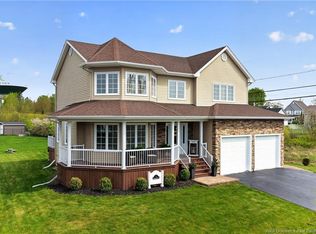 MLS ID #NB139571, Serge Arsenault, Salesperson, Real Broker Brokerage. New Brunswick Real Estate Board
 - C$779,9004 bd4 ba3.4k sqft10 Turnberry Ct, Moncton, NB E1G 5R8For SaleMLS ID #NB138388, Tracey Mullin, Agent Manager, 3 Percent Realty Atlantic Inc. Brokerage. New Brunswick Real Estate Board
- C$748,0004 bd3 ba2.5k sqft6 Willowdale Ct, Moncton, NB E1G 3V9For Sale
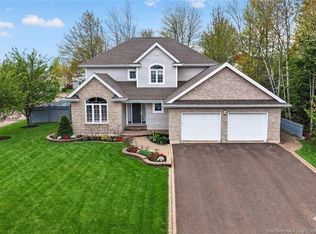 MLS ID #NB139788, Wilbur Wu, Salesperson, Platinum Atlantic Realty Inc. Brokerage. New Brunswick Real Estate Board
 - C$695,9005 bd4 ba3k sqft51 Renoir St, Moncton, NB E1G 5V5For Sale
 MLS ID #NB141219, Ravi Thota, Salesperson, Keller Williams Capital Realty Brokerage. New Brunswick Real Estate Board
 - C$690,0003 bd3 ba2.6k sqft24 Belay St, Moncton, NB E1G 5V4For SaleMLS ID #NB144073, Dennis Wilson, Salesperson, Keller Williams Capital Realty Brokerage. New Brunswick Real Estate Board
- C$674,9004 bd4 ba2.8k sqft438 Maplehurst Dr, Moncton, NB E1G 5A3For SaleMLS ID #NB143225, Andre Leblanc, Salesperson, Real Broker Brokerage. New Brunswick Real Estate Board
- C$719,9004 bd3 ba3k sqft3 Balfour Ct, Moncton, NB E1G 5Y1For SaleMLS ID #NB129441, Roxanna Trottier, Salesperson, Royal LePage Atlantic Brokerage. New Brunswick Real Estate Board
- C$649,9006 bd4 ba2.7k sqft64 Satara Dr, Moncton, NB E1G 6A5For SaleMLS ID #NB140257, Francis Dupere, Salesperson, EXIT Realty Associates Brokerage. New Brunswick Real Estate Board
- C$739,9004 bd3 ba3.4k sqft9 Streamside Ct, Moncton, NB E1G 5T5For SaleMLS ID #NB135567, Kyle Johnson, Salesperson, EXIT Realty Associates Brokerage. New Brunswick Real Estate Board
- C$659,0004 bd4 ba2.9k sqft3 Heros Ct, Moncton, NB E1G 6A3For SaleMLS ID #NB137332, Phil Albert, Salesperson, RE/MAX Quality Real Estate Inc. Brokerage. New Brunswick Real Estate Board
- C$649,9003 bd4 ba2.6k sqft21 Bungay Rd, Moncton, NB E1G 4W5For SaleMLS ID #NB141160, Tracey Mullin, Agent Manager, 3 Percent Realty Atlantic Inc. Brokerage. New Brunswick Real Estate Board
- C$659,0004 bd3 ba2.3k sqft22 Cudmore St, Riverview, NB E1B 0P2For SaleMLS ID #NB144232, Jenny Celly, Salesperson, LPT Realty Brokerage. New Brunswick Real Estate Board
- C$439,9004 bd3 ba2.1k sqft52 Timandra Cres, Moncton, NB E1G 5Y4For SaleMLS ID #NB140451, Ricky Cormier, Agent Manager, Assist 2 Sell Hub City Realty Brokerage. New Brunswick Real Estate Board
- C$899,9004 bd6 ba3.2k sqft135 Charles Lutes Rd, Moncton, NB E1G 2P8For SaleMLS ID #NB142354, Vicki Kurkowsky, Salesperson, RE/MAX Quality Real Estate Inc. Brokerage. New Brunswick Real Estate Board
- C$814,9004 bd4 ba2.6k sqft77 Daniel Dr, Moncton, NB E1H 0B2For SaleMLS ID #NB139275, Allain LeBlanc, Salesperson, Sotheby's International Realty Canada Brokerage. New Brunswick Real Estate Board
- C$795,0005 bd4 ba3.3k sqft16 Parkplace Ln, Moncton, NB E1A 9N2For SaleMLS ID #NB140857, Reno Chouinard, Salesperson, EXIT Realty Associates Brokerage. New Brunswick Real Estate Board
- C$649,9003 bd3 ba1.7k sqft123 Kings Bridge Blvd, Moncton, NB E1G 5R7For SaleMLS ID #NB141295, Melissa Naugler, Salesperson, Royal LePage Atlantic Brokerage. New Brunswick Real Estate Board
- C$499,9004 bd2 ba1.8k sqft315 Maplehurst Dr, Moncton, NB E1G 0E6For SaleMLS ID #NB136989, Jason Warren, Salesperson, 3 Percent Realty Atlantic Inc. Brokerage. New Brunswick Real Estate Board
- C$569,9004 bd4 ba2.3k sqft92 Satara Dr, Moncton, NB E1G 6A5For SaleMLS ID #NB136505, Dennis Wilson, Salesperson, Keller Williams Capital Realty Brokerage. New Brunswick Real Estate Board
- C$699,9004 bd3 ba2.9k sqft949 Elmwood Dr, Moncton, NB E1H 2H1For SaleMLS ID #NB137522, Claude Bastarache, Salesperson, Keller Williams Capital Realty Brokerage. New Brunswick Real Estate Board
