Discover the perfect blend of modern living and investment opportunity with this brand-new semi-detached home in one of Moncton North’s most sought-after neighbourhoods. The fully finished walkout basement features a bright one-bedroom layout complete with a full kitchen, spacious great room, private laundry, and its own exterior entrance—an excellent option for an in-law accommodation or rental - a great mortgage helper. The main level showcases an open-concept design perfect for entertaining, with a stylish custom kitchen, generous living and dining areas, and a convenient half bath. Upstairs, you’ll find three well-appointed bedrooms, including a spacious primary suite with a large walk-in closet and private spa-like ensuite. A full family bathroom and second-floor laundry complete this level. Additional highlights include a single-car garage, energy-efficient construction, new home warranty, and a quiet, family-friendly location close to schools, parks, and all major amenities. As a new construction home, eligible buyers may qualify for the First-Time Home Buyers’ GST/HST Rebate. Reach out to your REALTOR® today to book a showing. (Right unit. Salesperson related to seller).
For sale
C$515,000
104 Francfort Cres, Moncton, NB E1G 5W6
4beds
2,347sqft
Single Family Residence
Built in 2026
359 Square Feet Lot
$-- Zestimate®
C$219/sqft
C$-- HOA
What's special
Brand-new semi-detached homeFully finished walkout basementBright one-bedroom layoutSpacious great roomOwn exterior entranceOpen-concept designStylish custom kitchen
- 355 days |
- 2 |
- 0 |
Zillow last checked:
Listing updated:
Listed by:
Cassidy Hopper, Salesperson,
EXIT Realty Associates Brokerage
Source: New Brunswick Real Estate Board,MLS®#: NB124475
Facts & features
Interior
Bedrooms & bathrooms
- Bedrooms: 4
- Bathrooms: 4
- Full bathrooms: 3
- 1/2 bathrooms: 1
Bedroom
- Level: Second
Bedroom
- Level: Second
Bedroom
- Level: Lower
Other
- Level: Second
Dining room
- Level: Main
Great room
- Level: Lower
Kitchen
- Level: Main
Living room
- Level: Main
Utility room
- Level: Lower
Heating
- Baseboard, Electric
Cooling
- Ductless, Electric, Heat Pump - Ductless
Appliances
- Laundry: Inside
Features
- Air Exchanger, Ensuite, In-Law Floorplan
- Flooring: Ceramic Tile, Laminate
- Basement: Full,Finished,Walk-Out Access
- Has fireplace: No
Interior area
- Total structure area: 2,347
- Total interior livable area: 2,347 sqft
- Finished area above ground: 1,687
Property
Parking
- Total spaces: 2
- Parking features: Asphalt, Paved, Width - Double, Garage
- Has garage: Yes
- Uncovered spaces: 2
Features
- Levels: 2 Storey,Three Or More
- Stories: 2
Lot
- Size: 359 Square Feet
- Features: Cleared, Landscaped, Sloping/Terrace, Under 0.5 Acres
Details
- Parcel number: 70682067
Construction
Type & style
- Home type: SingleFamily
- Property subtype: Single Family Residence
- Attached to another structure: Yes
Materials
- Vinyl Siding
- Foundation: Concrete
- Roof: Asphalt
Condition
- Year built: 2026
Details
- Warranty included: Yes
Utilities & green energy
- Sewer: Municipal
- Water: Municipal
Community & HOA
Location
- Region: Moncton
Financial & listing details
- Price per square foot: C$219/sqft
- Date on market: 8/7/2025
- Exclusions: Appliances
- Ownership: Freehold
Cassidy Hopper, Salesperson
Cassidy Hopper, Salesperson
(506) 875-3318
By pressing Contact Agent, you agree that the real estate professional identified above may call/text you about your search, which may involve use of automated means and pre-recorded/artificial voices. You don't need to consent as a condition of buying any property, goods, or services. Message/data rates may apply. You also agree to our Terms of Use. Zillow does not endorse any real estate professionals. We may share information about your recent and future site activity with your agent to help them understand what you're looking for in a home.
Price history
Price history is unavailable.
Public tax history
Tax history is unavailable.
Climate risks
Neighborhood: E1G
Nearby schools
GreatSchools rating
No schools nearby
We couldn't find any schools near this home.
- C$515,0004 bd4 ba2.3k sqft102 Francfort Cres, Moncton, NB E1G5W6For Sale
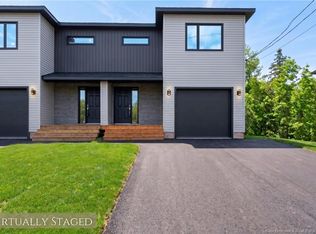
- C$344,9003 bd2 ba1.4k sqft107 Francfort Cres, Moncton, NB E1G5W7For Sale
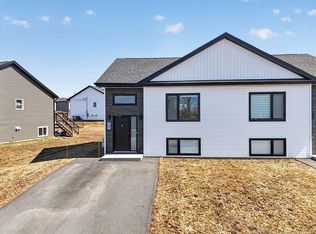
- C$749,9005 bd3 ba2.7k sqft96 Blackstone Dr, Moncton, NB E1G0X8For Sale
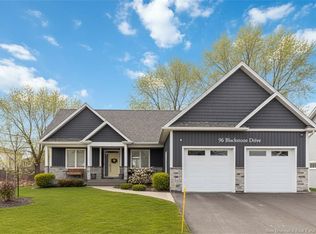
- C$569,9004 bd2 ba3k sqft951 Ryan St, Moncton, NB E1G2W1For Sale
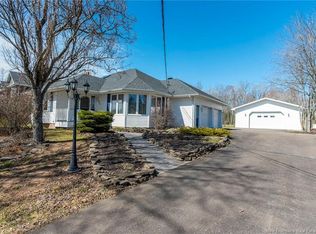
- C$779,9004 bd4 ba3.4k sqft10 Turnberry Ct, Moncton, NB E1G5R8For Sale
- C$549,9004 bd3 ba2.3k sqft533 Evergreen Dr, Moncton, NB E1G0N2For Sale
- C$649,0004 bd4 ba2.4k sqft9 Turnberry Ct, Moncton, NB E1G5R8For Sale
- C$455,0002 bd2 ba1.3k sqft57 Rosenburg St, Moncton, NB E1G6E9For Sale
Similar homes
- C$515,0004 bd4 ba2.3k sqft102 Francfort Cres, Moncton, NB E1G 5W6For SaleMLS ID #NB124461, Cassidy Hopper, Salesperson, EXIT Realty Associates Brokerage. New Brunswick Real Estate Board
- C$548,9994 bd3 ba2.2k sqft218 Falcon Dr, Moncton, NB E1G 0H7For Sale
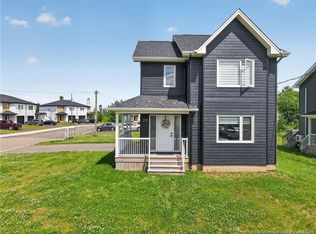 MLS ID #NB143990, Leanne Carter, Salesperson, EXIT Realty Associates Brokerage. New Brunswick Real Estate Board
 - C$565,0004 bd4 ba2.4k sqft125 Rosenburg St, Moncton, NB E1G 6E9For Sale
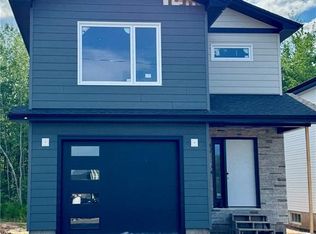 MLS ID #NB143327, Devon Ramsay, Salesperson, RE/MAX Avante Brokerage. New Brunswick Real Estate Board
 - C$439,9004 bd3 ba2.1k sqft52 Timandra Cres, Moncton, NB E1G 5Y4For Sale
 MLS ID #NB140451, Ricky Cormier, Agent Manager, Assist 2 Sell Hub City Realty Brokerage. New Brunswick Real Estate Board
 - C$429,0004 bd4 ba1.7k sqft41 Timandra Cres, Moncton, NB E1G 5Y3For SaleMLS ID #NB143574, Wilbur Wu, Salesperson, Platinum Atlantic Realty Inc. Brokerage. New Brunswick Real Estate Board
- C$649,0004 bd4 ba2.4k sqft9 Turnberry Ct, Moncton, NB E1G 5R8For SaleMLS ID #NB144126, Fred Belliveau, Salesperson, eXp Realty Brokerage. New Brunswick Real Estate Board
- C$654,9004 bd3 ba2k sqft94 Salengro Cres, Moncton, NB E1G 5Y7For SaleMLS ID #NB140663, Joan Hodder Hayes, Salesperson, RE/MAX Avante Brokerage. New Brunswick Real Estate Board
- C$599,9006 bd4 ba2.8k sqft42 Brevet St #40, Moncton, NB E1G 5S6For SaleMLS ID #NB140795, Ricky Cormier, Agent Manager, Assist 2 Sell Hub City Realty Brokerage. New Brunswick Real Estate Board
- C$389,9004 bd3 ba2.1k sqft11 Carlson St, Moncton, NB E1G 5N4For SaleMLS ID #NB144064, Guillaume Lasnel, Salesperson, eXp Realty Brokerage. New Brunswick Real Estate Board
- C$469,9004 bd3 ba2.1k sqft118 Edington St, Moncton, NB E1E 0C5For SaleMLS ID #NB144659, Jonathan David, Agent Manager, PG Direct Realty Ltd. Brokerage. New Brunswick Real Estate Board
- C$464,9003 bd2 ba1.4k sqft109 Upton St, Moncton, NB E1E 2Z9For SaleMLS ID #NB144854, Jeremie Fontaine, Salesperson, EXIT Realty Associates Brokerage. New Brunswick Real Estate Board
- C$519,9004 bd4 ba2.3k sqft321 Lady Russell St, Moncton, NB E1E 0C1For SaleMLS ID #NB142250, Jonathan David, Agent Manager, PG Direct Realty Ltd. Brokerage. New Brunswick Real Estate Board
- C$679,9004 bd4 ba2.5k sqft152 Rachel St, Moncton, NB E1G 6H9For SaleMLS ID #NB144569, Jonathan David, Agent Manager, PG Direct Realty Ltd. Brokerage. New Brunswick Real Estate Board
- C$344,9003 bd2 ba1.4k sqft107 Francfort Cres, Moncton, NB E1G 5W7For SaleMLS ID #NB138997, Christian Pangilinan, Salesperson, Keller Williams Capital Realty Brokerage. New Brunswick Real Estate Board
- C$565,0003 bd3 ba1.7k sqft119 Rosenburg St, Moncton, NB E1G 6E9For SaleMLS ID #NB130764, Devon Ramsay, Salesperson, RE/MAX Avante Brokerage. New Brunswick Real Estate Board
- C$344,9003 bd2 ba1.4k sqft46 Sheffield Ct, Moncton, NB E1G 2J2For SaleMLS ID #NB144495, Mark Grossman, Salesperson, 3 Percent Realty Atlantic Inc. Brokerage. New Brunswick Real Estate Board
- C$718,0004 bd4 ba3.1k sqft145 Amiens Dr, Moncton, NB E1G 5R5For SaleMLS ID #NB135365, Wilbur Wu, Salesperson, Platinum Atlantic Realty Inc. Brokerage. New Brunswick Real Estate Board
- C$499,9004 bd4 ba2.2k sqft208 Dickey Blvd, Riverview, NB E1B 0V2For SaleMLS ID #NB138614, Brandon Carson, Agent Manager, Brunswick Royal Realty Inc. Brokerage. New Brunswick Real Estate Board
- C$379,9003 bd2 ba1.9k sqft76 Golden St, Moncton, NB E1G 5T4For SaleMLS ID #NB142097, Alexandre Maltais, Salesperson, EXIT Realty Associates Brokerage. New Brunswick Real Estate Board
- C$629,9005 bd4 ba3k sqft77 Satara Dr, Moncton, NB E1G 6A5For SaleMLS ID #NB135465, Wilbur Wu, Salesperson, Platinum Atlantic Realty Inc. Brokerage. New Brunswick Real Estate Board
