Welcome to 208 Dickey Blvd, an energy-efficient two-storey townhome just minutes from downtown Moncton. Set along the Dobson Trail in Riverview, with Mill Creek Nature Park and the new Riverview Recreation Complex, only minutes away. This home offers the space, privacy, and flexibility today’s families are looking for complete with a fully finished basement and fenced backyard. As an end unit, you’ll enjoy added privacy and natural light, while the backyard offers a great outdoor space for kids and pets. Inside, the open-concept main floor is both functional and inviting. The kitchen is well-appointed with quartz countertops, a generous island, GE stainless steel appliances, and ample prep space for cooking and entertaining. The living room is elevated by a built-in fireplace, creating a warm and inviting focal point. Patio doors lead to your private back deck extending your living space outdoors. A convenient half bath off the mudroom completes the main level. Upstairs, the primary suite offers a walk-in closet, a beautifully finished ensuite with custom tile shower, and a private balcony. Two additional bedrooms provide flexibility for family, guests, or a home office, including one with its own balcony. A full bathroom and upper-level laundry add everyday convenience. The fully finished basement adds valuable living space with a rec room, full bathroom, and an additional bedroom, ideal for guests, a home gym, or extra living space. Built for comfort and efficiency, this home features triple-glazed windows for superior insulation and sound reduction, enhanced insulation throughout, a geothermal heat pump with smart thermostat, and energy-efficient LED lighting. With an attached garage, modern finishes, and a sought-after school district, this move-in ready home offers a rare combination of space, efficiency, and low-maintenance living. Rent-to-own options are also available.
For sale
C$499,900
208 Dickey Blvd, Riverview, NB E1B 0V2
4beds
2,245sqft
SingleFamily
Built in ----
437 Square Feet Lot
$-- Zestimate®
C$223/sqft
C$-- HOA
What's special
Fully finished basementFenced backyardNatural lightOpen-concept main floorQuartz countertopsGenerous islandGe stainless steel appliances
- 73 days |
- 4 |
- 0 |
Zillow last checked:
Listing updated:
Listed by:
Brandon Carson, Agent Manager 230011717,
Brunswick Royal Realty Inc. Brokerage,
Brodie Lewis, Salesperson 230022120,
Brunswick Royal Realty Inc.
Source: New Brunswick Real Estate Board,MLS®#: NB138614
Facts & features
Interior
Bedrooms & bathrooms
- Bedrooms: 4
- Bathrooms: 4
- Full bathrooms: 3
- 1/2 bathrooms: 1
Bedroom
- Level: Second
Bedroom
- Level: Second
Bedroom
- Level: Lower
Other
- Level: Main
Other
- Level: Second
Other
- Level: Second
Other
- Level: Second
Other
- Level: Lower
Dining room
- Level: Main
Foyer
- Level: Main
Kitchen
- Level: Main
Living room
- Level: Main
Mud room
- Level: Main
Rec room
- Level: Lower
Utility room
- Level: Lower
Heating
- Baseboard, Electric, Forced Air
Cooling
- Central Air Conditioning, Electric, Heat Pump - Geothermal
Features
- Air Exchanger
- Flooring: Porcelain, Tile, Vinyl
- Basement: Full,Finished
- Has fireplace: No
Interior area
- Total structure area: 2,245
- Total interior livable area: 2,245 sqft
- Finished area above ground: 1,651
Video & virtual tour
Property
Parking
- Parking features: Paved, Garage
- Has garage: Yes
- Has uncovered spaces: Yes
Lot
- Size: 437 Square Feet
- Features: Landscaped, Level, Churches, On Golf Course, School(s) Nearby, Shopping Nearby, Under 0.5 Acres
Details
- Parcel number: 05124144
Construction
Type & style
- Home type: SingleFamily
- Architectural style: Townhouse
Materials
- Cultured Stone, Vinyl Siding
- Foundation: Concrete
- Roof: Asphalt
Utilities & green energy
- Sewer: Municipal
- Water: Municipal
Community & HOA
Location
- Region: Riverview
Financial & listing details
- Price per square foot: C$223/sqft
- Annual tax amount: C$8,872
- Date on market: 5/8/2026
- Ownership: Freehold
Brandon Carson, Agent Manager
Brandon Carson, Agent Manager
(506) 380-4427
By pressing Contact Agent, you agree that the real estate professional identified above may call/text you about your search, which may involve use of automated means and pre-recorded/artificial voices. You don't need to consent as a condition of buying any property, goods, or services. Message/data rates may apply. You also agree to our Terms of Use. Zillow does not endorse any real estate professionals. We may share information about your recent and future site activity with your agent to help them understand what you're looking for in a home.
Price history
Price history is unavailable.
Public tax history
Tax history is unavailable.
Climate risks
Neighborhood: E1B
Nearby schools
GreatSchools rating
No schools nearby
We couldn't find any schools near this home.
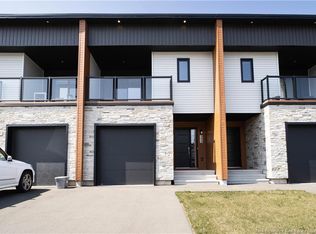
- C$469,9003 bd3 ba1.6k sqft204 Dickey Blvd, Riverview, NB E1B0V2For Sale
- C$649,9004 bd4 ba2.7k sqft173 Dickey Blvd, Riverview, NB E1B0V3For Sale

- C$495,0002 bd2 ba1.2k sqft233 Dickey Blvd, Riverview, NB E1B0V3For Sale
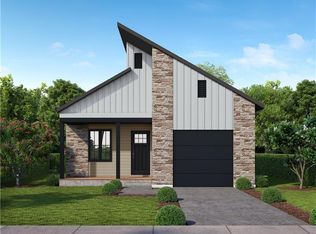
- C$574,5004 bd3 ba2.7k sqft237 Dickey Blvd, Riverview, NB E1B0V3For Sale
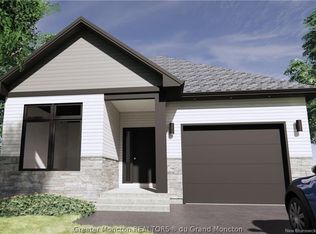
- C$179,9002 bd2 ba1k sqft8 Maple Ridge Ln, Riverview, NB E1B5N6For Sale
- C$889,00088.266 AcresLOT Pine Glen Rd, Riverview, NB E1J1S1Lot/Land
- C$899,0005 bd4 ba4.8k sqft24 Edison Cres, Riverview, NB E1B0A6For Sale
- C$159,9003 bd2 ba1k sqft3 Dartmouth Ct, Riverview, NB E1B5R3For Sale
Similar homes
- C$469,9003 bd3 ba1.6k sqft204 Dickey Blvd, Riverview, NB E1B 0V2For SaleMLS ID #NB138355, Brandon Carson, Agent Manager, Brunswick Royal Realty Inc. Brokerage. New Brunswick Real Estate Board
- C$649,9004 bd4 ba2.7k sqft173 Dickey Blvd, Riverview, NB E1B 0V3For SaleMLS ID #NB142199, Mike Doiron, Salesperson, EXIT Realty Associates Brokerage. New Brunswick Real Estate Board
- C$599,9005 bd3 ba2.5k sqft25 Welland St, Riverview, NB E1B 4L9For Sale
 MLS ID #NB142297, Susan Steeves, Agent Manager, Engel & Volkers New Brunswick Brokerage. New Brunswick Real Estate Board
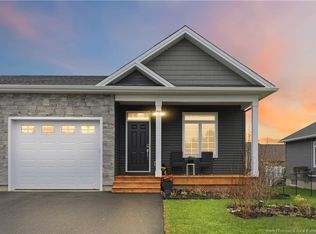
 - C$499,9003 bd3 ba2.4k sqft607 Royal Oaks Blvd, Moncton, NB E1H 0G2For Sale
 MLS ID #NB139125, Tracy Gunter, Salesperson, 3 Percent Realty Atlantic Inc. Brokerage. New Brunswick Real Estate Board
 - C$649,9994 bd4 ba2.7k sqft149 Oakfield Dr, Riverview, NB E1B 0S7For SaleMLS ID #NB136817, Jenny Celly, Salesperson, LPT Realty Brokerage. New Brunswick Real Estate Board
- C$499,9004 bd4 ba1.9k sqft8 Rochefort St, Dieppe, NB E1A 6S4For SaleMLS ID #NB143492, Brody Brown, Salesperson, Real Broker Brokerage. New Brunswick Real Estate Board
- C$539,9004 bd2 ba1.9k sqft25 Alberta Ct, Dieppe, NB E1A 6Z1For SaleMLS ID #NB139967, Paul Savoie, Salesperson, EXIT Realty Associates Brokerage. New Brunswick Real Estate Board
- C$419,9004 bd3 ba2.1k sqft72 Anne St, Moncton, NB E1C 4J6For SaleMLS ID #NB143579, Arvin Kumar, Salesperson, eXp Realty Brokerage. New Brunswick Real Estate Board
- C$449,9004 bd2 ba2k sqft208 Columbus Ave, Moncton, NB E1A 5L3For SaleMLS ID #NB140998, Pierre Nadeau, Salesperson, Real Broker Brokerage. New Brunswick Real Estate Board
- C$364,9005 bd2 ba1.7k sqft263 Whitepine Rd, Riverview, NB E1B 2X2For SaleMLS ID #NB138356, Bryan Hardy, Salesperson, RE/MAX Quality Real Estate Inc. Brokerage. New Brunswick Real Estate Board
- C$399,9004 bd3 ba1.4k sqft80 Ealey Cres, Riverview, NB E1B 1E8For SaleMLS ID #NB140442, Adele Poirier, Salesperson, Keller Williams Capital Realty Brokerage. New Brunswick Real Estate Board
- C$409,9003 bd3 ba1.6k sqft43 Aberdeen Dr, Riverview, NB E1B 3G2For SaleMLS ID #NB136038, Caroline McGraw, Associate Manager, CENTURY 21 Generation Real Estate Advisors Brokerage. New Brunswick Real Estate Board
- C$724,9004 bd3 ba2.7k sqft38 Kirton Ct, Riverview, NB E1B 3P9For SaleMLS ID #NB141879, Cosmin Nicolae Dinu, Salesperson, Elite2 Realty Brokerage. New Brunswick Real Estate Board
- C$549,9004 bd2 ba2.5k sqft47 Mansfield St, Moncton, NB E1A 2V8For SaleMLS ID #NB142929, Keven Charland, Salesperson, Real Broker Brokerage. New Brunswick Real Estate Board
- C$449,9004 bd2 ba1.7k sqft72 Crawford St, Moncton, NB E1G 5N2For SaleMLS ID #NB143687, Jeremy Lyons, Salesperson, RE/MAX Quality Real Estate Inc. Brokerage. New Brunswick Real Estate Board
- C$464,5003 bd4 ba2.3k sqft180 Falcon Dr, Moncton, NB E1G 5Z1For SaleMLS ID #NB143024, Beth Locke, Salesperson, RE/MAX Avante Brokerage. New Brunswick Real Estate Board
- C$559,9004 bd3 ba2.6k sqft23 Vista Dr, Moncton, NB E1A 4L6For SaleMLS ID #NB141973, Jenny Celly, Salesperson, LPT Realty Brokerage. New Brunswick Real Estate Board
- C$370,0004 bd1 ba1.5k sqft21 Shawn Ct, Riverview, NB E1B 3R5For SaleMLS ID #NB134348, Martin Poirier, Salesperson, EXIT Realty Associates Brokerage. New Brunswick Real Estate Board
- C$559,9004 bd4 ba2.6k sqft199 Runneymeade Rd, Riverview, NB E1B 4M7For SaleMLS ID #NB133902, Tory Hicks, Salesperson, RE/MAX Avante Brokerage. New Brunswick Real Estate Board
- C$448,0004 bd2 ba1.9k sqft355 Dover Rd, Dieppe, NB E1A 7M3For SaleMLS ID #NB135551, Naveed Hayat, Salesperson, eXp Realty Brokerage. New Brunswick Real Estate Board
