This charming bungalow with a large detached garage and income property is ready for its next owner! Ideally located on a quiet street in the highly desirable Riverview area, this home offers both comfort and versatility. The main level features 2 bedrooms, a bright open-concept kitchen and living space, and a mini-split for efficient heating and cooling. Step outside onto the spacious back deck and fenced yard perfect for relaxing or entertaining, which leads to the impressive detached garage. This versatile space is ideal for a workshop or home-based business and even includes its own full bathroom and mini-split. The home also offers a convenient side entrance providing access to the lower level. Downstairs, you’ll find a fully renovated space complete with a bedroom, kitchen, full bath, updated laundry plumbing, mini-split and storage space. With separate laundry hookups for both levels, this setup is perfect for extended family or generating rental income.
For sale
C$409,900
43 Aberdeen Dr, Riverview, NB E1B 3G2
3beds
1,675sqft
SingleFamily
Built in 1974
626 Square Feet Lot
$-- Zestimate®
C$245/sqft
C$-- HOA
What's special
Large detached garageQuiet streetSpacious back deckImpressive detached garageConvenient side entranceUpdated laundry plumbing
- 110 days |
- 5 |
- 0 |
Zillow last checked:
Listing updated:
Listed by:
Caroline McGraw, Associate Manager 220031258,
CENTURY 21 Generation Real Estate Advisors Brokerage,
Sanketkumar Vekariya, Salesperson,
CENTURY 21 Generation Real Estate Advisors
Source: New Brunswick Real Estate Board,MLS®#: NB136038
Facts & features
Interior
Bedrooms & bathrooms
- Bedrooms: 3
- Bathrooms: 3
- Full bathrooms: 3
Bedroom
- Level: Main
- Area: 96
- Dimensions: 8' 0'' x 12' 0''
Bedroom
- Level: Lower
- Area: 126
- Dimensions: 14' 0'' x 9' 0''
Other
- Level: Main
- Area: 40
- Dimensions: 8' 0'' x 5' 0''
Other
- Level: Main
- Area: 204
- Dimensions: 12' 0'' x 17' 0''
Other
- Level: Lower
Family room
- Level: Lower
- Area: 126
- Dimensions: 14' 0'' x 9' 0''
Kitchen
- Level: Main
- Area: 100
- Dimensions: 10' 0'' x 10' 0''
Kitchen
- Level: Lower
- Area: 121
- Dimensions: 11' 0'' x 11' 0''
Living room
- Level: Main
- Area: 165
- Dimensions: 15' 0'' x 11' 0''
Storage
- Level: Lower
Utility room
- Level: Lower
Heating
- Baseboard, Electric
Cooling
- Electric, Heat Pump - Ductless
Appliances
- Laundry: Inside, Main Level
Features
- In-Law Floorplan
- Flooring: Laminate, Porcelain
- Basement: Finished
- Has fireplace: No
Interior area
- Total structure area: 1,675
- Total interior livable area: 1,675 sqft
- Finished area above ground: 908
Video & virtual tour
Property
Parking
- Total spaces: 2
- Parking features: Width - Double, Garage
- Has garage: Yes
- Uncovered spaces: 2
Features
- Levels: One
Lot
- Size: 626 Square Feet
- Features: Near Public Transit, Shopping Nearby, Under 0.5 Acres
Details
- Parcel number: 00666537
Construction
Type & style
- Home type: SingleFamily
- Architectural style: Bungalow
Materials
- Vinyl Siding
- Foundation: Concrete
- Roof: Asphalt
Condition
- Year built: 1974
Utilities & green energy
- Sewer: Municipal
- Water: Municipal
Community & HOA
Location
- Region: Riverview
Financial & listing details
- Price per square foot: C$245/sqft
- Annual tax amount: C$4,360
- Date on market: 3/31/2026
- Ownership: Freehold
Caroline McGraw, Associate Manager
Caroline McGraw, Associate Manager
(506) 866-8522
By pressing Contact Agent, you agree that the real estate professional identified above may call/text you about your search, which may involve use of automated means and pre-recorded/artificial voices. You don't need to consent as a condition of buying any property, goods, or services. Message/data rates may apply. You also agree to our Terms of Use. Zillow does not endorse any real estate professionals. We may share information about your recent and future site activity with your agent to help them understand what you're looking for in a home.
Price history
Price history is unavailable.
Public tax history
Tax history is unavailable.
Climate risks
Neighborhood: E1B
Nearby schools
GreatSchools rating
No schools nearby
We couldn't find any schools near this home.
- C$349,9003 bd2 ba1.5k sqft54 Waterfall Dr, Riverview, NB E1B4M1For Sale
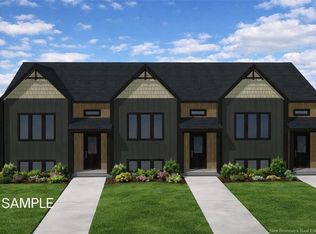
- C$339,9003 bd2 ba1.8k sqft142 Athabaska Ave, Riverview, NB E1B2T1For Sale

- C$279,9003 bd2 ba1.3k sqft305 Todd St, Riverview, NB E1B2S9For Sale
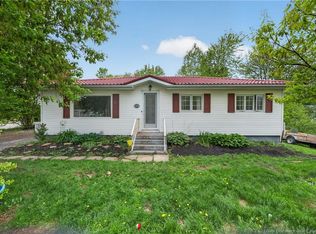
- C$219,9003 bd1 ba1.2k sqft50 Trites Rd #4, Riverview, NB E1B2V7For Sale
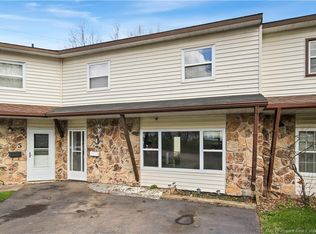
- C$364,9005 bd2 ba1.7k sqft263 Whitepine Rd, Riverview, NB E1B2X2For Sale
- C$344,9003 bd2 ba1.5k sqft56 Waterfall Dr, Riverview, NB E1B3C4For Sale
- C$370,0004 bd1 ba1.5k sqft21 Shawn Ct, Riverview, NB E1B3R5For Sale
- C$279,9002 bd3 ba1.7k sqft139 Whitepine Rd, Riverview, NB E1B4H3For Sale
Similar homes
- C$369,9003 bd2 ba1.8k sqft46 Wilson Rd, Riverview, NB E1B 2W1For Sale
 MLS ID #NB142842, Nick Messervey, Salesperson, EXIT Realty Associates Brokerage. New Brunswick Real Estate Board
 - C$389,9004 bd2 ba1.8k sqft252 Buckingham Ave, Riverview, NB E1B 2N8For Sale
 MLS ID #NB143164, Nick Dunfield, Salesperson, Keller Williams Capital Realty Brokerage. New Brunswick Real Estate Board
 - C$419,9003 bd2 ba1.9k sqft417 Wedgewood Ave, Riverview, NB E1B 2E5For Sale
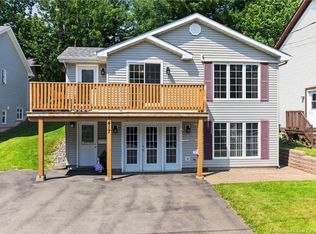 MLS ID #NB142845, Nick Messervey, Salesperson, EXIT Realty Associates Brokerage. New Brunswick Real Estate Board
 - C$339,9003 bd2 ba1.8k sqft142 Athabaska Ave, Riverview, NB E1B 2T1For SaleMLS ID #NB142541, Eric Murray, Salesperson, RE/MAX Avante Brokerage. New Brunswick Real Estate Board
- C$364,9005 bd2 ba1.7k sqft263 Whitepine Rd, Riverview, NB E1B 2X2For SaleMLS ID #NB138356, Bryan Hardy, Salesperson, RE/MAX Quality Real Estate Inc. Brokerage. New Brunswick Real Estate Board
- C$352,5004 bd2 ba1.7k sqft217 Canterbury Ave, Riverview, NB E1B 2R6For SaleMLS ID #NB135478, Jessica Foran, Salesperson, EXIT Realty Associates Brokerage. New Brunswick Real Estate Board
- C$419,9004 bd2 ba2.4k sqft66 Croasdale St, Moncton, NB E1E 0A8For SaleMLS ID #NB143917, Ricky Cormier, Agent Manager, Assist 2 Sell Hub City Realty Brokerage. New Brunswick Real Estate Board
- C$415,0003 bd2 ba1.7k sqft3 Laird Ave, Moncton, NB E1E 2P2For SaleMLS ID #NB139035, Melanie Arsenault, Salesperson, Keller Williams Capital Realty Brokerage. New Brunswick Real Estate Board
- C$384,9003 bd2 ba1.8k sqft695 Hillsborough Rd, Riverview, NB E1B 3W1For SaleMLS ID #NB142950, Serge Bourque, Salesperson, EXIT Realty Associates Brokerage. New Brunswick Real Estate Board
- C$514,9004 bd3 ba2k sqft15 Glenforest Dr, Riverview, NB E1B 4X3For SaleMLS ID #NB139887, Mike Doiron, Salesperson, EXIT Realty Associates Brokerage. New Brunswick Real Estate Board
- C$279,9003 bd2 ba1.3k sqft305 Todd St, Riverview, NB E1B 2S9For SaleMLS ID #NB139778, Katabana Nestor, Salesperson, EXIT Realty Associates Brokerage. New Brunswick Real Estate Board
- C$419,0003 bd2 ba1.8k sqft128 Ritchie Rd, Coverdale, NB E1J 1V5For SaleMLS ID #NB142733, Mark Grossman, Salesperson, 3 Percent Realty Atlantic Inc. Brokerage. New Brunswick Real Estate Board
- C$389,5003 bd2 ba1.6k sqft16 Norwood Ave, Moncton, NB E1C 6L7For SaleMLS ID #NB142070, Maxime Camire, Salesperson, Assist 2 Sell Hub City Realty Brokerage. New Brunswick Real Estate Board
- C$374,9003 bd2 ba2.3k sqft10 Sherwood Ave, Riverview, NB E1B 3X7For SaleMLS ID #NB135623, Patrick McLaughlin, Salesperson, Real Broker Brokerage. New Brunswick Real Estate Board
- C$329,9003 bd2 ba1.9k sqft89 Aaron Ct, Riverview, NB E1B 4C3For SaleMLS ID #NB139142, Lori Allain, Salesperson, EXIT Realty Associates Brokerage. New Brunswick Real Estate Board
- C$434,9003 bd3 ba1.4k sqft21 Portledge Ave, Moncton, NB E1C 5S6For SaleMLS ID #NB137350, Stephanie Arseneau, Salesperson, eXp Realty Brokerage. New Brunswick Real Estate Board
- C$349,9004 bd2 ba2.1k sqft68 Aaron Ct, Riverview, NB E1B 4C4For SaleMLS ID #NB139360, Susan Melanson, Salesperson, EXIT Realty Associates Brokerage. New Brunswick Real Estate Board
- C$399,9005 bd2 ba1.5k sqft16 Beaconhill Ter, Riverview, NB E1B 1E3For SaleMLS ID #NB132147, Nick Dunfield, Salesperson, Keller Williams Capital Realty Brokerage. New Brunswick Real Estate Board
- C$410,0004 bd3 ba1.6k sqft857 Mapleton Rd, Moncton, NB E1G 2K6For SaleMLS ID #NB142077, Cyndi Hache, Salesperson, EXIT Realty Associates Brokerage. New Brunswick Real Estate Board
- C$400,0003 bd2 ba1.8k sqft2 Pleasantview St, Moncton, NB E1G 2S6For SaleMLS ID #NB143315, Sheldon Drover, Salesperson, eXp Realty Brokerage. New Brunswick Real Estate Board
