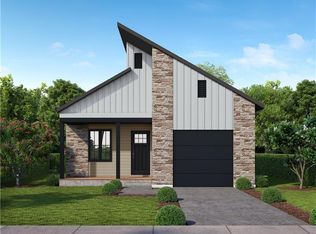
TO BE BUILT FOR YOU! BEAUTIFUL DOWNSIZING BUNGALOW! Pre-Order NOW! CONSTRUCTION STARTING THIS SPRING on detached BUNGALOWS OVERLOOKING NATURE & PERFECT FOR DOWNSIZING!! INCLUDES FINISHED BASEMENT w/ 2 additional Bedrooms down. This beautiful BUNGALOW model is the latest addition to the well-located and growing community of Dobson Landing. On the doorstep of nature & amenities, these bungalow builds are planned for this master planned community in Riverview NB, mins from Downtown Moncton, & nestled close to walking trails. These fresh, 2+2 bedroom homes, designed for a redefined approach to downsizing living, are modern, durable, & quieter offering comfortable living with a stylish flair of suburban living & innovative energy efficient elements such as enhanced R34 insulation, triple glazed windows, 2” foam under basement floor; R60 attic insulation; roof net zero ready for solar panels; fully ducted heat pump w/ central air & much more. It’s simply a better & smarter way of living. This 1410 sq ft home features practical one-level living in a beautiful open concept design from the stylish kitchen w/ functional Island, through to the open LR & DR. The Dining & Living area opening to a deck overlooking nature; primary bedroom has spacious walk-in & ensuite bath; 2nd bedroom; family 4 pc Bath; entry from the garage to a convenient mudroom & separate laundry. Basement is finished with a FR, 2 Bedrooms and 3rd full bath down. Choose your lot now for a spring build.
For sale
C$574,500
237 Dickey Blvd, Riverview, NB E1B 0V3
4beds
2,739sqft
SingleFamily
Built in 2024
416 Square Feet Lot
$-- Zestimate®
C$210/sqft
C$-- HOA
What's special
- 238 days
- 10
- 1
Zillow last checked:
Listing updated:
Listed by:
Sally Forster, Salesperson 168517,
RE/MAX Avante Brokerage
Source: New Brunswick Real Estate Board,MLS®#: NB134092
Facts & features
Interior
Bedrooms & bathrooms
- Bedrooms: 4
- Bathrooms: 3
- Full bathrooms: 3
Bedroom
- Level: Main
- Area: 180.92
- Dimensions: 13' 0'' x 13' 11''
Bedroom
- Level: Main
- Area: 129
- Dimensions: 14' 4'' x 9' 0''
Bedroom
- Level: Lower
- Area: 128.19
- Dimensions: 11' 10'' x 10' 10''
Bedroom
- Level: Lower
- Area: 233.32
- Dimensions: 13' 1'' x 17' 10''
Other
- Level: Main
- Area: 70.84
- Dimensions: 8' 5'' x 8' 5''
Other
- Features: Master, Walk-In Closet(s)
- Level: Main
- Area: 60.96
- Dimensions: 5' 6'' x 11' 1''
Other
- Level: Lower
- Area: 68.88
- Dimensions: 7' 7'' x 9' 1''
Dining room
- Level: Main
- Area: 126.64
- Dimensions: 8' 1'' x 15' 8''
Family room
- Level: Lower
- Area: 449.32
- Dimensions: 15' 7'' x 28' 10''
Kitchen
- Level: Main
- Area: 181.91
- Dimensions: 12' 11'' x 14' 1''
Laundry
- Level: Main
- Area: 46.84
- Dimensions: 5' 11'' x 7' 11''
Living room
- Level: Main
- Area: 189.31
- Dimensions: 12' 1'' x 15' 8''
Mud room
- Level: Main
- Area: 33.03
- Dimensions: 5' 11'' x 5' 7''
Other
- Features: Walk-In Closet(s)
- Level: Main
- Area: 50.5
- Dimensions: 6' 0'' x 8' 5''
Utility room
- Level: Lower
- Area: 80.89
- Dimensions: 7' 7'' x 10' 8''
Heating
- Electric, Forced Air
Cooling
- Central Air, Electric, Heat Pump - Ducted
Features
- Air Exchanger
- Flooring: Laminate, Porcelain
- Basement: Unfinished
- Has fireplace: No
Interior area
- Total structure area: 2,739
- Total interior livable area: 2,739 sqft
- Finished area above ground: 1,410
Property
Parking
- Parking features: Paved, Width - Single, Garage
- Garage spaces: 21.5
- Uncovered spaces: 1
- Details: Garage Size(21.5 X 13.6 Imperial)
Features
- Levels: One
- Waterfront features: Stream/Pond
Lot
- Size: 416 Square Feet
- Features: Landscaped, Treed, Churches, On Golf Course, Shopping Nearby, Under 0.5 Acres
Details
- Parcel number: 05120290
Construction
Type & style
- Home type: SingleFamily
- Architectural style: Bungalow
Materials
- Cultured Stone, Vinyl Siding
- Foundation: Concrete
- Roof: Asphalt
Condition
- Year built: 2024
Utilities & green energy
- Sewer: Municipal
- Water: Municipal
Community & HOA
Location
- Region: Riverview
Financial & listing details
- Price per square foot: C$210/sqft
- Annual tax amount: C$1,101
- Date on market: 2/24/2026
- Ownership: Freehold
Price history
Price history is unavailable.
Public tax history
Tax history is unavailable.
Climate risks
Neighborhood: E1B
Nearby schools
GreatSchools rating
No schools nearby
We couldn't find any schools near this home.


Similar homes
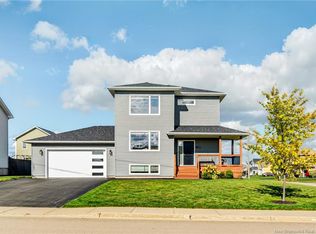
- C$624,9004 bd4 ba2.5k sqft149 Oakfield Dr, Riverview, NB E1B 0S7For Sale
 MLS ID #NB149514, Dennis Wilson, Salesperson, Keller Williams Capital Realty Brokerage. New Brunswick Real Estate Board
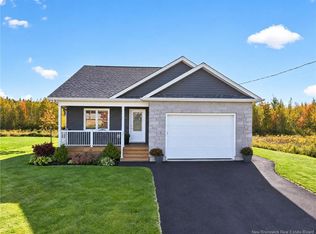
 - C$529,0003 bd3 ba2.2k sqft36 Luxor Dr, Riverview, NB E1B 0V8For Sale
 MLS ID #NB149374, Roger LeBlanc, Agent Manager, RE/MAX Avante Brokerage. New Brunswick Real Estate Board
 - C$649,0004 bd3 ba2.7k sqft38 Kirton Ct, Riverview, NB E1B 3P9For Sale
 MLS ID #NB145851, Cosmin Nicolae Dinu, Agent Manager, PDN Realty Inc. Brokerage. New Brunswick Real Estate Board
 - C$619,0004 bd3 ba2.3k sqft22 Cudmore St, Riverview, NB E1B 0P2For Sale
 MLS ID #NB144232, Jenny Celly, Salesperson, LPT Realty Brokerage. New Brunswick Real Estate Board
