Welcome to Smith Hills Estate! One of Riverview's Sought-After neighbourhood! Brand new and move-in ready, this stunning home in the prestigious Smith Hills Estate neighbourhood offers the perfect blend of modern living and unbeatable value. Nestled in one of Riverview's most desirable family-friendly communities, you're just minutes from all the amenities you need: schools, shopping, dining, endless trails, and more. The main living area features 3 spacious bedrooms and a well-appointed 4-piece bathroom, all centred around a bright, airy open-concept kitchen, dining, and living space — ideal for family life and entertaining. What truly sets this property apart is the fully finished, legally registered in-law suite, complete with two bedrooms and a open concept full kitchen, dinning space and living area. This space is the ultimate mortgage helper — whether you choose to rent it out and offset your monthly costs, welcome older children or aging parents, host extended family, or simply enjoy the extra space for guests and visits, the possibilities are truly endless. All appliances are included as a favour from the Builder-simply move in and enjoy. Paving and landscaping are also both included as a favour from the Builder and scheduled for this summer, adding even more curb appeal. Opportunities like this don't last.
For sale
C$574,900
176 Carrington Dr, Riverview, NB E1B 0P4
5beds
2,337sqft
SingleFamily
Built in 2026
7,753 Square Feet Lot
$-- Zestimate®
C$246/sqft
C$-- HOA
What's special
- 51 days |
- 2 |
- 0 |
Zillow last checked:
Listing updated:
Listed by:
Huguette LeBlanc, Salesperson 230038119,
eXp Realty Brokerage,
Audrey Melanson, Salesperson,
eXp Realty
Source: New Brunswick Real Estate Board,MLS®#: NB142387
Facts & features
Interior
Bedrooms & bathrooms
- Bedrooms: 5
- Bathrooms: 2
- Full bathrooms: 2
Bedroom
- Level: Main
Bedroom
- Level: Main
Bedroom
- Level: Lower
Bedroom
- Level: Lower
Other
- Level: Main
Other
- Level: Main
Other
- Level: Lower
Dining room
- Level: Main
Dining room
- Level: Lower
Family room
- Level: Lower
Kitchen
- Level: Main
Kitchen
- Level: Lower
Living room
- Level: Main
Living room
- Level: Lower
Heating
- Baseboard
Cooling
- Ductless
Features
- Air Exchanger, In-Law Floorplan
- Flooring: Ceramic Tile, Laminate
- Basement: Finished
- Has fireplace: No
Interior area
- Total structure area: 2,337
- Total interior livable area: 2,337 sqft
- Finished area above ground: 1,253
Property
Parking
- Parking features: Width - Double, Garage
- Garage spaces: 15
- Uncovered spaces: 2
- Details: Garage Size(15 X 21.5)
Features
- Levels: One
Lot
- Size: 7,753 Square Feet
- Features: Under 0.5 Acres
Details
- Parcel number: 01226008
Construction
Type & style
- Home type: SingleFamily
- Architectural style: Split Level
Materials
- Vinyl Siding
- Foundation: Concrete
- Roof: Asphalt
Condition
- Year built: 2026
Utilities & green energy
- Sewer: Municipal
- Water: Municipal
Community & HOA
Location
- Region: Riverview
Financial & listing details
- Price per square foot: C$246/sqft
- Annual tax amount: C$2,823
- Date on market: 6/24/2026
- Ownership: Freehold
Price history
Price history is unavailable.
Public tax history
Tax history is unavailable.
Climate risks
Neighborhood: E1B
Nearby schools
GreatSchools rating
No schools nearby
We couldn't find any schools near this home.
- C$574,9004 bd3 ba2.5k sqft172 Carrington Dr, Riverview, NB E1B0P4For Sale

- C$509,9005 bd2 ba2.4k sqft115 Carrington Dr, Riverview, NB E1B0P3For Sale

- C$589,9005 bd3 ba2.1k sqft184 Carrington Dr, Riverview, NB E1B0P4For Sale

- C$659,0004 bd3 ba2.3k sqft22 Cudmore St, Riverview, NB E1B0P2For Sale

- C$475,0005 bd4 ba2k sqft965 Coverdale Rd, Riverview, NB E1B5E7For Sale
- C$524,9004 bd3 ba2.2k sqft11 Weymond Cres, Riverview, NB E1B5H7For Sale
- C$199,9003 bd1 ba1.1k sqft9 Daffodil Ln, Riverview, NB E1B4Z2For Rent
- C$179,0003 bd2 ba1k sqft35 Lupin Ave, Riverview, NB E1B5A6For Sale
Similar homes
- C$574,9004 bd3 ba2.5k sqft172 Carrington Dr, Riverview, NB E1B 0P4For SaleMLS ID #NB145874, Huguette LeBlanc, Salesperson, eXp Realty Brokerage. New Brunswick Real Estate Board
- C$589,9005 bd3 ba2.1k sqft184 Carrington Dr, Riverview, NB E1B 0P4For SaleMLS ID #NB139209, Huguette LeBlanc, Salesperson, eXp Realty Brokerage. New Brunswick Real Estate Board
- C$524,9004 bd3 ba2.2k sqft11 Weymond Cres, Riverview, NB E1B 5H7For Sale
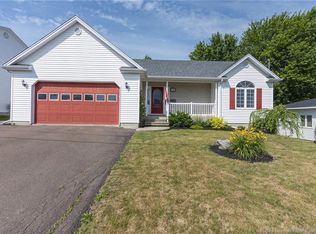 MLS ID #NB144658, Pamela Rediker, Salesperson, Royal LePage Atlantic Brokerage. New Brunswick Real Estate Board
 - C$649,9004 bd3 ba2.2k sqft282 Bond Dr, Moncton, NB E1E 4S4For Sale
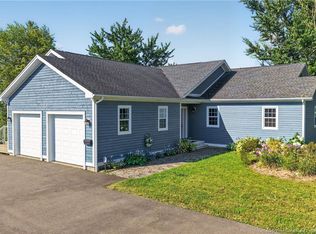 MLS ID #NB145860, Craig Eccles, Salesperson, RE/MAX Quality Real Estate Inc. Brokerage. New Brunswick Real Estate Board
 - C$475,0005 bd4 ba2k sqft965 Coverdale Rd, Riverview, NB E1B 5E7For SaleMLS ID #NB145180, Heather Fitzgerald, Salesperson, Royal LePage Atlantic Brokerage. New Brunswick Real Estate Board
- C$659,0004 bd3 ba2.3k sqft22 Cudmore St, Riverview, NB E1B 0P2For SaleMLS ID #NB144232, Jenny Celly, Salesperson, LPT Realty Brokerage. New Brunswick Real Estate Board
- C$569,9004 bd2 ba2.1k sqft23 Hillary Cres, Moncton, NB E1C 0A8For SaleMLS ID #NB145794, Barbara Mackinnon, Salesperson, Royal LePage Atlantic Brokerage. New Brunswick Real Estate Board
- C$509,9005 bd2 ba2.4k sqft115 Carrington Dr, Riverview, NB E1B 0P3For SaleMLS ID #NB141549, Janick Cormier, Salesperson, eXp Realty Brokerage. New Brunswick Real Estate Board
- C$599,9005 bd3 ba2.5k sqft25 Welland St, Riverview, NB E1B 4L9For SaleMLS ID #NB142297, Susan Steeves, Agent Manager, Engel & Volkers New Brunswick Brokerage. New Brunswick Real Estate Board
- C$550,0005 bd2 ba2.4k sqft28 Sydney Ave, Riverview, NB E1B 0H5For SaleMLS ID #NB144138, Heather Fitzgerald, Salesperson, Royal LePage Atlantic Brokerage. New Brunswick Real Estate Board
- C$549,9004 bd4 ba2.9k sqft23 Glendale Cres, Moncton, NB E1E 3Z8For SaleMLS ID #NB145473, Serge Arsenault, Salesperson, Real Broker Brokerage. New Brunswick Real Estate Board
- C$499,9004 bd4 ba3k sqft6 Braden St, Riverview, NB E1B 4Y8For SaleMLS ID #NB143246, Shane Moore, Salesperson, Real Broker Brokerage. New Brunswick Real Estate Board
- C$529,9003 bd3 ba2.7k sqft57 Fairway Blvd, Riverview, NB E1B 4J5For SaleMLS ID #NB145929, Jason Richard, Salesperson, Keller Williams Capital Realty Brokerage. New Brunswick Real Estate Board
- C$669,0004 bd3 ba2.7k sqft38 Kirton Ct, Riverview, NB E1B 3P9For SaleMLS ID #NB145851, Cosmin Nicolae Dinu, Salesperson, Elite2 Realty Brokerage. New Brunswick Real Estate Board
- C$514,9004 bd3 ba2k sqft15 Glenforest Dr, Riverview, NB E1B 4X3For SaleMLS ID #NB139887, Mike Doiron, Salesperson, EXIT Realty Associates Brokerage. New Brunswick Real Estate Board
- C$599,9005 bd3 ba3k sqft505 McAllister Rd, Riverview, NB E1B 4M3For SaleMLS ID #NB143880, Naveed Hayat, Salesperson, eXp Realty Brokerage. New Brunswick Real Estate Board
- C$649,9004 bd4 ba2.7k sqft173 Dickey Blvd, Riverview, NB E1B 0V3For SaleMLS ID #NB142199, Mike Doiron, Salesperson, EXIT Realty Associates Brokerage. New Brunswick Real Estate Board
- C$425,0004 bd2 ba2.1k sqft13 Trider Ct, Riverview, NB E1B 3R7For SaleMLS ID #NB143754, Nick Dunfield, Salesperson, Keller Williams Capital Realty Brokerage. New Brunswick Real Estate Board
- C$548,5006 bd3 ba2.4k sqft74 Burlington Ave #72, Moncton, NB E1E 1Z3For SaleMLS ID #NB145074, Manon Gallant, Salesperson, EXIT Realty Associates Brokerage. New Brunswick Real Estate Board
- C$574,5004 bd3 ba2.7k sqft237 Dickey Blvd, Riverview, NB E1B 0V3For SaleMLS ID #NB134092, Sally Forster, Salesperson, RE/MAX Avante Brokerage. New Brunswick Real Estate Board
