Welcome to this brand new, fully finished construction in a sought-after Riverview neighbourhood, move-in ready and designed for flexible, multi-generational living. The main floor offers an open-concept kitchen, dining, and living space anchored by a convenient pantry, along with a primary bedroom and two additional bedrooms, all served by two full bathrooms. Downstairs, you'll find a spacious family room plus a completely finished and legally registered in-law suite, ideal for extended family, a live-in caregiver arrangement, or rental income potential. The suite includes its own living area, a bedroom filled with natural light, a 4-piece bathroom, and a utility room roughed in for a washer and dryer. Paving and landscaping are included in the purchase price as a favour from the builder. This is an opportunity to own a turnkey home with built-in flexibility and real long-term value in one of Riverview's growing communities. Contact our team to book your private showing today!
For sale
C$574,900
172 Carrington Dr, Riverview, NB E1B 0P4
4beds
2,504sqft
SingleFamily
Built in 2026
8,276 Square Feet Lot
$-- Zestimate®
C$230/sqft
C$-- HOA
What's special
Convenient pantryPrimary bedroomTwo additional bedroomsSpacious family room
- 2 days |
- 2 |
- 0 |
Zillow last checked:
Listing updated:
Listed by:
Huguette LeBlanc, Salesperson 230038119,
eXp Realty Brokerage,
Audrey Melanson, Salesperson,
eXp Realty
Source: New Brunswick Real Estate Board,MLS®#: NB145874
Facts & features
Interior
Bedrooms & bathrooms
- Bedrooms: 4
- Bathrooms: 3
- Full bathrooms: 3
Bedroom
- Level: Main
Bedroom
- Level: Main
Bedroom
- Level: Lower
Other
- Level: Main
Other
- Level: Main
Other
- Level: Main
Other
- Level: Lower
Dining room
- Level: Main
Dining room
- Level: Lower
Family room
- Level: Lower
Kitchen
- Level: Lower
Kitchen
- Level: Main
Living room
- Level: Main
Living room
- Level: Lower
Pantry
- Level: Main
Storage
- Level: Lower
Utility room
- Level: Lower
Heating
- Air Exchanger, Baseboard
Cooling
- Air Exchanger, Heat Pump - Ductless
Features
- Air Exchanger, In-Law Floorplan
- Flooring: Laminate, Tile
- Basement: Finished
- Has fireplace: No
Interior area
- Total structure area: 2,504
- Total interior livable area: 2,504 sqft
- Finished area above ground: 1,288
Property
Parking
- Parking features: Paved, Garage
- Garage spaces: 16
- Has uncovered spaces: Yes
- Details: Garage Size(16 X 22)
Lot
- Size: 8,276 Square Feet
- Features: Under 0.5 Acres
Details
- Parcel number: 051225992
Construction
Type & style
- Home type: SingleFamily
- Architectural style: Split Level
Materials
- Foundation: Concrete
- Roof: Asphalt
Condition
- Year built: 2026
Utilities & green energy
- Sewer: Municipal
- Water: Municipal
Community & HOA
Location
- Region: Riverview
Financial & listing details
- Price per square foot: C$230/sqft
- Annual tax amount: C$2,877
- Date on market: 8/12/2026
- Ownership: Freehold
Price history
Price history is unavailable.
Public tax history
Tax history is unavailable.
Climate risks
Neighborhood: E1B
Nearby schools
GreatSchools rating
No schools nearby
We couldn't find any schools near this home.
- C$574,9005 bd2 ba2.3k sqft176 Carrington Dr, Riverview, NB E1B0P4For Sale
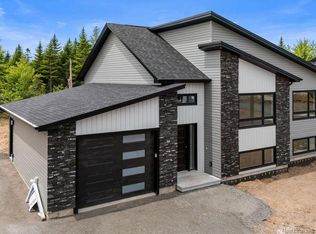
- C$509,9005 bd2 ba2.4k sqft115 Carrington Dr, Riverview, NB E1B0P3For Sale

- C$589,9005 bd3 ba2.1k sqft184 Carrington Dr, Riverview, NB E1B0P4For Sale

- C$659,0004 bd3 ba2.3k sqft22 Cudmore St, Riverview, NB E1B0P2For Sale

- C$475,0005 bd4 ba2k sqft965 Coverdale Rd, Riverview, NB E1B5E7For Sale
- C$524,9004 bd3 ba2.2k sqft11 Weymond Cres, Riverview, NB E1B5H7For Sale
- C$199,9003 bd1 ba1.1k sqft9 Daffodil Ln, Riverview, NB E1B4Z2For Rent
- C$179,0003 bd2 ba1k sqft35 Lupin Ave, Riverview, NB E1B5A6For Sale
Similar homes
- C$589,9005 bd3 ba2.1k sqft184 Carrington Dr, Riverview, NB E1B 0P4For SaleMLS ID #NB139209, Huguette LeBlanc, Salesperson, eXp Realty Brokerage. New Brunswick Real Estate Board
- C$574,9005 bd2 ba2.3k sqft176 Carrington Dr, Riverview, NB E1B 0P4For SaleMLS ID #NB142387, Huguette LeBlanc, Salesperson, eXp Realty Brokerage. New Brunswick Real Estate Board
- C$649,9004 bd3 ba2.2k sqft282 Bond Dr, Moncton, NB E1E 4S4For Sale
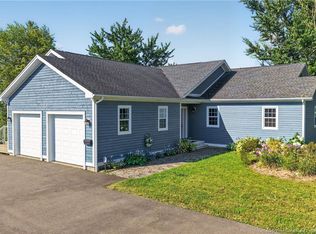 MLS ID #NB145860, Craig Eccles, Salesperson, RE/MAX Quality Real Estate Inc. Brokerage. New Brunswick Real Estate Board
 - C$549,9004 bd4 ba2.9k sqft23 Glendale Cres, Moncton, NB E1E 3Z8For Sale
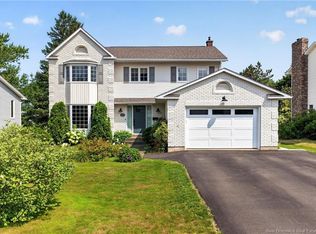 MLS ID #NB145473, Serge Arsenault, Salesperson, Real Broker Brokerage. New Brunswick Real Estate Board
 - C$529,9003 bd3 ba2.7k sqft57 Fairway Blvd, Riverview, NB E1B 4J5For SaleMLS ID #NB145929, Jason Richard, Salesperson, Keller Williams Capital Realty Brokerage. New Brunswick Real Estate Board
- C$524,9004 bd3 ba2.2k sqft11 Weymond Cres, Riverview, NB E1B 5H7For SaleMLS ID #NB144658, Pamela Rediker, Salesperson, Royal LePage Atlantic Brokerage. New Brunswick Real Estate Board
- C$569,9004 bd2 ba2.1k sqft23 Hillary Cres, Moncton, NB E1C 0A8For SaleMLS ID #NB145794, Barbara Mackinnon, Salesperson, Royal LePage Atlantic Brokerage. New Brunswick Real Estate Board
- C$669,0004 bd3 ba2.7k sqft38 Kirton Ct, Riverview, NB E1B 3P9For SaleMLS ID #NB145851, Cosmin Nicolae Dinu, Salesperson, Elite2 Realty Brokerage. New Brunswick Real Estate Board
- C$659,0004 bd3 ba2.3k sqft22 Cudmore St, Riverview, NB E1B 0P2For SaleMLS ID #NB144232, Jenny Celly, Salesperson, LPT Realty Brokerage. New Brunswick Real Estate Board
- C$475,0005 bd4 ba2k sqft965 Coverdale Rd, Riverview, NB E1B 5E7For SaleMLS ID #NB145180, Heather Fitzgerald, Salesperson, Royal LePage Atlantic Brokerage. New Brunswick Real Estate Board
- C$499,9004 bd4 ba3k sqft6 Braden St, Riverview, NB E1B 4Y8For SaleMLS ID #NB143246, Shane Moore, Salesperson, Real Broker Brokerage. New Brunswick Real Estate Board
- C$599,9005 bd3 ba2.5k sqft25 Welland St, Riverview, NB E1B 4L9For SaleMLS ID #NB142297, Susan Steeves, Agent Manager, Engel & Volkers New Brunswick Brokerage. New Brunswick Real Estate Board
- C$509,9005 bd2 ba2.4k sqft115 Carrington Dr, Riverview, NB E1B 0P3For SaleMLS ID #NB141549, Janick Cormier, Salesperson, eXp Realty Brokerage. New Brunswick Real Estate Board
- C$550,0005 bd2 ba2.4k sqft28 Sydney Ave, Riverview, NB E1B 0H5For SaleMLS ID #NB144138, Heather Fitzgerald, Salesperson, Royal LePage Atlantic Brokerage. New Brunswick Real Estate Board
- C$514,9004 bd3 ba2k sqft15 Glenforest Dr, Riverview, NB E1B 4X3For SaleMLS ID #NB139887, Mike Doiron, Salesperson, EXIT Realty Associates Brokerage. New Brunswick Real Estate Board
- C$519,9004 bd4 ba2.3k sqft323 Lady Russell St, Moncton, NB E1E 0C1For SaleMLS ID #NB145996, Jonathan David, Agent Manager, PG Direct Realty Ltd. Brokerage. New Brunswick Real Estate Board
- C$649,9004 bd3 ba3k sqft20 Vanessa Ct, Riverview, NB E1B 4W7For SaleMLS ID #NB145386, Justin Mattatall, Salesperson, Keller Williams Capital Realty Brokerage. New Brunswick Real Estate Board
- C$649,9004 bd4 ba2.7k sqft173 Dickey Blvd, Riverview, NB E1B 0V3For SaleMLS ID #NB142199, Mike Doiron, Salesperson, EXIT Realty Associates Brokerage. New Brunswick Real Estate Board
- C$574,5004 bd3 ba2.7k sqft237 Dickey Blvd, Riverview, NB E1B 0V3For SaleMLS ID #NB134092, Sally Forster, Salesperson, RE/MAX Avante Brokerage. New Brunswick Real Estate Board
- C$599,9005 bd3 ba3k sqft505 McAllister Rd, Riverview, NB E1B 4M3For SaleMLS ID #NB143880, Naveed Hayat, Salesperson, eXp Realty Brokerage. New Brunswick Real Estate Board
