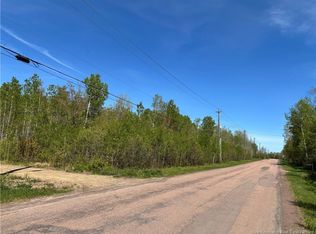
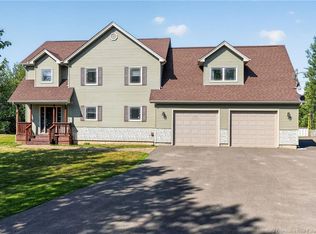
"UNIQUE" IDEAL MULTI PURPOSE 5-ACRE-DREAM-HOME PROPERTY awaits your visit on the SAWDUST ROAD/Off Shediac Rd. Anyone LOOKING for a HOBBY FARM GREAT SPOT YOUR DREAMS TO COME TRUE or -MECHANIC Motorhead-or -HORSE LOVER-or -EXTENDED FAMILY that's looking for 5 Bedrooms/3 FULL BATHS & OFFERS LOTS of ROOM to -Offer up storage for CARS/TRUCKS/MOTORCYCLES/RV'S/BOATS & ANYTHING that needs storage, you're covered here! Come see the 3-Door 100'ft. x 40' ft. STORAGE GARAGE & 2-DOOR 95'ft. x 30'ft. addition the owner has behind it as he's been storing vehicles here for the past 20 +years & potential for 20K-24K IN YOUR POCKET~ *Professional Car/Truck HOIST/COMPRESSOR & a *HEATED SHOP for anyone looking for a STAY-AT-HOME BUSINESS & an attached Workshop for the CARPENTER/or HOBBIEST in this 54'FT. X 28' / and 54'FT X 29' ADDITION WITH 2-BIG DOORS ON THE SIDE & 3rd on the back~ Got a LOVE FOR HORSES? There's a TWO DOOR 5-STALL 30'FT. X 37' BARN & AN ADDITION ON THE SIDE THAT RUNS the 37'FT. x 12' Addition. Comes WITH LOFT, DOOR UP TOP & ROOM TO STASH YOUR HAY for the WINTER. This IMMACULATE HOME JUST KEEPS ON GIVING... How about the ATTACHED 43' FT. X 30' FT. HEATED GARAGE FOR YOUR PERSONAL STUFF? WHAT ABOUT a HUGE FAMILY ROOM IN THE LOWER LEVEL THAT RUNS 35' FT. X 26' & comes with a Pellet Stove for Movie Nights. Well constructed & your POWER BILL would run you $257.17 on Equalized Billing based on the past years billing($20.00/month for a Dusk-to-Dawn Light included)~ All the APPLIANCES REMAIN, THERE'S EVEN A WINE FRIDGE. PRIVACY is in YOUR FAVOR as you have trees on both sides & out back. Separate Driveway to get you to the Barn & Shop. There's even a separate well out by the barn. GAZEBO has Power, sits on steel posts & this 20' x 12' SCREENED-in comes with a swing & 23' x 33' Deck for the Gatherings & Time with Friends & Family. Primary Bedroom is 27' x 15' a Jet Tub/ Ensuite & Double Closets. Propane FP in LIVING ROOM/ 2 HEAT PUMPS & the LIST GOES ON~ Seeing is BELIEVING~
For sale
C$589,900
162 Sawdust Rd, Shediac, NB E4P 3K1
5beds
4,000sqft
SingleFamily
Built in ----
4.99 Acres Lot
$-- Zestimate®
C$147/sqft
C$-- HOA
What's special
Heated shopAttached workshopImmaculate homePellet stoveWine fridge
- 5 days
- 20
- 0
Zillow last checked:
Listing updated:
Listed by:
Danny Hicks, Salesperson 168494,
RE/MAX Quality Real Estate Inc. Brokerage
Source: New Brunswick Real Estate Board,MLS®#: NB148219
Facts & features
Interior
Bedrooms & bathrooms
- Bedrooms: 5
- Bathrooms: 3
- Full bathrooms: 3
Rooms
- Room types: Exercise Room
Bedroom
- Level: Main
Bedroom
- Level: Main
Other
- Level: Main
Other
- Level: Main
Other
- Level: Main
Other
- Level: Lower
Other
- Level: Lower
Other
- Level: Lower
Other
- Level: Lower
Bonus room
- Level: Lower
Other
- Level: Main
Dining room
- Level: Main
Great room
- Level: Lower
Kitchen
- Level: Main
Living room
- Level: Main
Office
- Level: Lower
Storage
- Level: Lower
Heating
- Baseboard, Electric, Propane, Stove - Gas, Pellet Stove
Cooling
- Ductless, Electric, Heat Pump - Ductless
Appliances
- Laundry: Inside
Features
- Ensuite, See Remarks
- Flooring: Ceramic Tile, Laminate, Tile
- Basement: Finished
- Has fireplace: No
Interior area
- Total structure area: 4,000
- Total interior livable area: 4,000 sqft
- Finished area above ground: 2,023
Video & virtual tour
Property
Parking
- Parking features: Gravel, Other, Garage
- Garage spaces: 43
- Has uncovered spaces: Yes
- Details: Garage Size(43' X 30'6)
Accessibility
- Accessibility features: Single Storey Living
Features
- Levels: Two
- Has spa: Yes
- Spa features: Bath
Lot
- Size: 4.99 Acres
- Features: 3.0 - 9.99 Acres
Details
- Parcel number: 70171293
- Other equipment: Dusk-to-Dawn Light, Generator
Construction
Type & style
- Home type: SingleFamily
- Architectural style: Split Level
Materials
- Vinyl Siding
- Foundation: Concrete
- Roof: Metal
Utilities & green energy
- Sewer: Septic Tank
- Water: Drilled, Pex
Community & HOA
Community
- Security: Alarm
Location
- Region: Shediac
Financial & listing details
- Price per square foot: C$147/sqft
- Annual tax amount: C$3,465
- Date on market: 9/21/2026
- Ownership: Freehold
Price history
Price history is unavailable.
Public tax history
Tax history is unavailable.
Climate risks
Neighborhood: E4P
Nearby schools
GreatSchools rating
No schools nearby
We couldn't find any schools near this home.


Similar homes
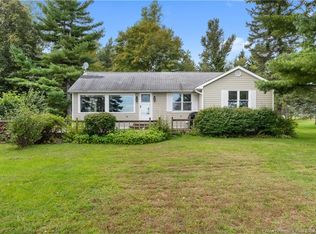
- C$649,9005 bd4 ba2.5k sqft1507 Shediac River Rd, Shediac, NB E4R 1V5For Sale
 MLS ID #NB145172, Skye Dominix, Salesperson, EXIT Realty Associates Brokerage. New Brunswick Real Estate Board
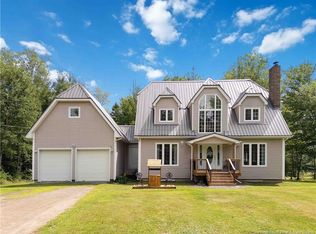
 - C$624,9003 bd3 ba2.9k sqft106 Indian Mountain Rd, Moncton, NB E1G 3B1For Sale
 MLS ID #NB147570, Tracey Mullin, Agent Manager, 3 Percent Realty Atlantic Inc. Brokerage. New Brunswick Real Estate Board
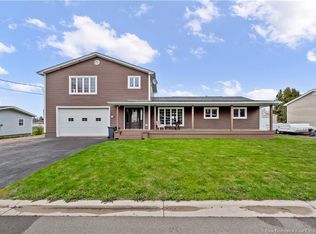
 - C$579,0005 bd3 ba2.8k sqft116 Brown St, Shediac, NB E4P 1J7For Sale
 MLS ID #NB139652, Richard Pellerin, Salesperson, RE/MAX Quality Real Estate Inc. Brokerage. New Brunswick Real Estate Board
 - C$699,9005 bd4 ba3.2k sqft134 Du Portage St, Memramcook, NB E4K 3Y3For Sale
 MLS ID #NB144858, Kyle Johnson, Salesperson, EXIT Realty Associates Brokerage. New Brunswick Real Estate Board
