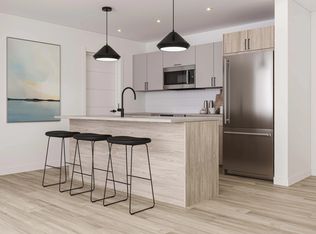
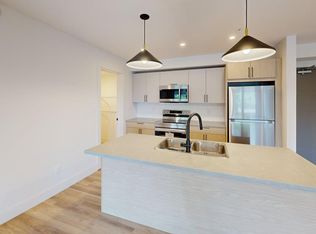
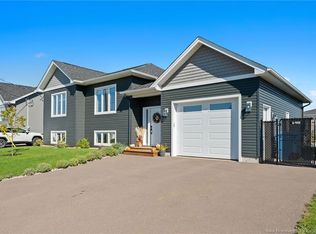
Welcome to 115 McQueen Street, a beautifully maintained four-year-old townhouse tucked away on a quiet cul-de-sac in Shediac. Thoughtfully upgraded and designed for comfortable, low-maintenance living, this home offers a bright, functional layout with plenty of space for everyday living, guests, and entertaining. The main floor features a bright open-concept living, dining, and kitchen area. The modern kitchen offers quartz countertops, a custom tile backsplash, ample cabinetry, and plenty of workspace, making it both stylish and practical. A conveniently located laundry area completes the main level. Upstairs, you'll find two spacious bedrooms, including a comfortable primary bedroom with its own private ensuite, along with a second full four-piece bathroom. The fully finished lower level provides even more versatility, with two additional bedrooms, a four-piece bathroom, a large storage room, and a utility room. Whether you need space for family, overnight guests, a home office, or a hobby area, this level offers plenty of options. The home has been nicely upgraded and features two energy-efficient mini-split heat pumps, one serving the main floor and one in the basement. Custom blinds and window coverings are included, along with the quartz countertops and custom kitchen backsplash. Outside, enjoy your own private backyard and large patio—perfect for relaxing, entertaining, or simply enjoying some outdoor space. Located on a peaceful street in a desirable Shediac neighbourhood, this move-in-ready townhouse offers the comfort and space of a larger home with the convenience of low-maintenance living. A great opportunity for first-time buyers, downsizers, or anyone looking for a well-cared-for home in a great location.
For sale
C$429,900
115 McQueen St, Shediac, NB E4P 2H6
4beds
2,320sqft
SingleFamily
Built in ----
346 Square Feet Lot
$-- Zestimate®
C$185/sqft
C$-- HOA
What's special
Quiet cul-de-sacBright functional layoutModern kitchenQuartz countertopsCustom tile backsplashAmple cabinetryConveniently located laundry area
- 76 days
- 11
- 0
Zillow last checked:
Listing updated:
Listed by:
Nicole LeBlanc, Salesperson,
EXIT Realty Associates Brokerage
Source: New Brunswick Real Estate Board,MLS®#: NB145290
Facts & features
Interior
Bedrooms & bathrooms
- Bedrooms: 4
- Bathrooms: 3
- Full bathrooms: 3
Bedroom
- Level: Main
Bedroom
- Level: Main
Bedroom
- Level: Lower
Bedroom
- Level: Lower
Other
- Level: Main
Other
- Level: Main
Other
- Level: Main
Other
- Level: Lower
Family room
- Level: Lower
Kitchen
- Level: Main
Laundry
- Level: Main
Living room
- Level: Main
Storage
- Level: Lower
Heating
- Air Exchanger, Baseboard, Heat Pump
Cooling
- Air Exchanger, Heat Pump, Heat Pump - Ductless
Features
- Flooring: Ceramic Tile, Laminate, Vinyl
- Basement: Finished
- Has fireplace: No
Interior area
- Total structure area: 2,320
- Total interior livable area: 2,320 sqft
- Finished area above ground: 1,160
Property
Parking
- Total spaces: 2
- Parking features: Paved, Width - Double, Garage
- Has garage: Yes
- Uncovered spaces: 2
Features
- Levels: One
Lot
- Size: 346 Square Feet
- Features: Under 0.5 Acres
Details
- Parcel number: 70678354
Construction
Type & style
- Home type: SingleFamily
Materials
- Stone, Vinyl Siding
- Foundation: Concrete
- Roof: Asphalt
Utilities & green energy
- Sewer: Municipal
- Water: Municipal
Community & HOA
Location
- Region: Shediac
Financial & listing details
- Price per square foot: C$185/sqft
- Annual tax amount: C$3,385
- Date on market: 8/10/2026
- Ownership: Freehold
Price history
Price history is unavailable.
Public tax history
Tax history is unavailable.
Climate risks
Neighborhood: E4P
Nearby schools
GreatSchools rating
No schools nearby
We couldn't find any schools near this home.
Similar homes
- C$449,9004 bd2 ba1.9k sqft1 Sebastien St, Shediac, NB E4P 0K7For Sale
 MLS ID #NB148611, Shauna Scott, Salesperson, 3 Percent Realty Atlantic Inc. Brokerage. New Brunswick Real Estate Board
 - C$435,0004 bd2 ba1.9k sqft41 Laforest, Shediac, NB E4P 0P7For Sale
 MLS ID #NB148811, Shauna Scott, Salesperson, 3 Percent Realty Atlantic Inc. Brokerage. New Brunswick Real Estate Board
 - C$459,9003 bd2 ba2.1k sqft59 Sebastien St, Shediac, NB E4P 0K7For Sale
 MLS ID #NB142555, Cathy Conway, Salesperson, Keller Williams Capital Realty Brokerage. New Brunswick Real Estate Board
 - C$485,0004 bd2 ba2.1k sqft14 Robert St, Shediac, NB E4P 0R2For Sale
 MLS ID #NB148949, Hayley Burrell, Salesperson, RE/MAX Avante Brokerage. New Brunswick Real Estate Board
