DOUBLE ATTACHED GARAGE/ ALL KITCHEN-LAUNDRY APPLIANCES AND BLINDS INCLUDED/ IMMACULATE CONDITION/ PRICED OVER 90K BELOW ASSESSED VALUE/ 4 BEDROOMS/3.5 BATHS/ 6 YEARS OF REMAINING WARRANTY/ HIGH END APPLIANCES! Welcome to 92 Satara, a stunning 2022 built home in sought after Moncton North offering modern style, space, and convenience. With 4 bedrooms, 3.5 bathrooms, and approximately 6 years remaining on the Atlantic Home Warranty, this property is move in ready with peace of mind. The main floor features a bright, open-concept layout perfect for everyday living and entertaining. The kitchen is equipped with high-end appliances, a large island with quartz countertops, and flows seamlessly into the dining and living areas. A spacious pantry off the dining room adds excellent functionality, while a convenient powder room completes this level. Upstairs, you’ll find a generous primary bedroom with a private ensuite, along with two additional well-sized bedrooms and a full bathroom, ideal for growing families. The fully finished lower level offers even more living space, featuring a fourth bedroom, full bathroom, large family room, and dedicated storage area. Outside, enjoy a back deck and yard space perfect for kids and pets. Located within walking distance to Northrop Frye School, Maplehurst Middle School, and the popular Northwest Walking Trail, this home combines lifestyle and location in one exceptional package.
For sale
C$569,900
92 Satara Dr, Moncton, NB E1G 6A5
4beds
2,300sqft
SingleFamily
Built in 2022
789 Square Feet Lot
$-- Zestimate®
C$248/sqft
C$-- HOA
What's special
Double attached garageBlinds includedHigh end appliancesBright open-concept layoutConvenient powder roomTwo additional well-sized bedroomsFully finished lower level
- 108 days |
- 4 |
- 0 |
Zillow last checked:
Listing updated:
Listed by:
Dennis Wilson, Salesperson 210033818,
Keller Williams Capital Realty Brokerage,
Daniel Davidson, Salesperson 210033791,
Keller Williams Capital Realty
Source: New Brunswick Real Estate Board,MLS®#: NB136505
Facts & features
Interior
Bedrooms & bathrooms
- Bedrooms: 4
- Bathrooms: 4
- Full bathrooms: 3
- 1/2 bathrooms: 1
Bedroom
- Level: Second
Bedroom
- Level: Second
Bedroom
- Level: Second
Bedroom
- Level: Lower
Other
- Level: Main
Other
- Level: Main
Other
- Level: Second
Other
- Level: Second
Other
- Level: Lower
Living room
- Level: Main
Living room
- Level: Lower
Pantry
- Level: Main
Storage
- Level: Lower
Walk in closet
- Level: Second
Heating
- Baseboard, Electric
Cooling
- Electric, Heat Pump - Ductless
Features
- Air Exchanger, Ensuite
- Flooring: Tile
- Basement: Finished
- Has fireplace: No
Interior area
- Total structure area: 2,300
- Total interior livable area: 2,300 sqft
- Finished area above ground: 1,591
Property
Parking
- Parking features: Asphalt, Garage
- Garage spaces: 23
- Has uncovered spaces: Yes
- Details: Garage Size(23ftx22ft Interior)
Lot
- Size: 789 Square Feet
- Features: Under 0.5 Acres
Details
- Parcel number: 70663596
Construction
Type & style
- Home type: SingleFamily
Materials
- Vinyl Siding
- Foundation: Concrete
- Roof: Asphalt
Condition
- Year built: 2022
Details
- Warranty included: Yes
Utilities & green energy
- Sewer: Municipal
- Water: Municipal
Community & HOA
Location
- Region: Moncton
Financial & listing details
- Price per square foot: C$248/sqft
- Annual tax amount: C$8,801
- Date on market: 4/8/2026
- Ownership: Freehold
Dennis Wilson, Salesperson
Dennis Wilson, Salesperson
(506) 871-0223
By pressing Contact Agent, you agree that the real estate professional identified above may call/text you about your search, which may involve use of automated means and pre-recorded/artificial voices. You don't need to consent as a condition of buying any property, goods, or services. Message/data rates may apply. You also agree to our Terms of Use. Zillow does not endorse any real estate professionals. We may share information about your recent and future site activity with your agent to help them understand what you're looking for in a home.
Price history
Price history is unavailable.
Public tax history
Tax history is unavailable.
Climate risks
Neighborhood: E1G
Nearby schools
GreatSchools rating
No schools nearby
We couldn't find any schools near this home.
- C$649,9006 bd4 ba2.7k sqft64 Satara Dr, Moncton, NB E1G6A5For Sale

- C$629,9005 bd4 ba3k sqft77 Satara Dr, Moncton, NB E1G6A5For Sale
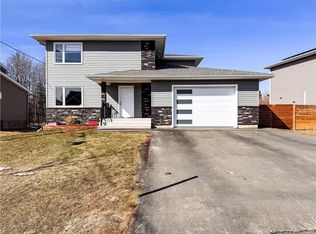
- C$464,5003 bd4 ba2.3k sqft180 Falcon Dr, Moncton, NB E1G5Z1For Sale

- C$424,9004 bd2 ba1.9k sqft94 Falcon Dr, Moncton, NB E1G0H7For Sale

- C$379,9004 bd3 ba2.1k sqft108 Rainford Ct, Moncton, NB E1G0T4For Sale
- C$1,280,00012 bd8 ba5.9k sqft479 Maplehurst Dr #473, Moncton, NB E1G6E3For Sale
- C$--3 bd2 ba1.4k sqft465 Maplehurst Dr #463, Moncton, NB E1G6E3Off Market
- C$509,9004 bd4 ba2.4k sqft4 Belfry St, Moncton, NB E1G6J3For Sale
Similar homes
- C$649,9006 bd4 ba2.7k sqft64 Satara Dr, Moncton, NB E1G 6A5For SaleMLS ID #NB140257, Francis Dupere, Salesperson, EXIT Realty Associates Brokerage. New Brunswick Real Estate Board
- C$464,5003 bd4 ba2.3k sqft180 Falcon Dr, Moncton, NB E1G 5Z1For SaleMLS ID #NB143024, Beth Locke, Salesperson, RE/MAX Avante Brokerage. New Brunswick Real Estate Board
- C$499,9004 bd2 ba1.8k sqft315 Maplehurst Dr, Moncton, NB E1G 0E6For Sale
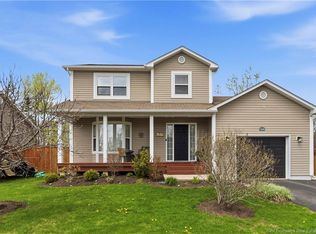 MLS ID #NB136989, Jason Warren, Salesperson, 3 Percent Realty Atlantic Inc. Brokerage. New Brunswick Real Estate Board
 - C$509,9004 bd4 ba2.4k sqft6 Belfry St, Moncton, NB E1G 6J3For Sale
 MLS ID #NB138986, Maurice Leblanc, Salesperson, RE/MAX Avante Brokerage. New Brunswick Real Estate Board
 - C$509,9004 bd4 ba2.4k sqft4 Belfry St, Moncton, NB E1G 6J3For SaleMLS ID #NB138983, Maurice Leblanc, Salesperson, RE/MAX Avante Brokerage. New Brunswick Real Estate Board
- C$424,9004 bd2 ba1.9k sqft94 Falcon Dr, Moncton, NB E1G 0H7For SaleMLS ID #NB143378, Bryan Hardy, Salesperson, RE/MAX Quality Real Estate Inc. Brokerage. New Brunswick Real Estate Board
- C$669,9003 bd3 ba2.5k sqft92 Augusta Ter, Moncton, NB E1G 5B7For SaleMLS ID #NB138418, Vicki Kurkowsky, Salesperson, RE/MAX Quality Real Estate Inc. Brokerage. New Brunswick Real Estate Board
- C$535,0004 bd3 ba1.9k sqft228 Rennick Rd, Moncton, NB E1G 4X9For SaleMLS ID #NB138590, Haiming Niu, Salesperson, RE/MAX Quality Real Estate Inc. Brokerage. New Brunswick Real Estate Board
- C$559,0004 bd4 ba2.3k sqft46 Amity St, Moncton, NB E1G 0S3For SaleMLS ID #NB133922, Kourosh Abdi, Salesperson, Royal LePage Atlantic Brokerage. New Brunswick Real Estate Board
- C$659,0004 bd4 ba2.9k sqft3 Heros Ct, Moncton, NB E1G 6A3For SaleMLS ID #NB137332, Phil Albert, Salesperson, RE/MAX Quality Real Estate Inc. Brokerage. New Brunswick Real Estate Board
- C$674,9004 bd4 ba2.8k sqft438 Maplehurst Dr, Moncton, NB E1G 5A3For SaleMLS ID #NB143225, Andre Leblanc, Salesperson, Real Broker Brokerage. New Brunswick Real Estate Board
- C$499,9004 bd3 ba2.2k sqft3448 Route 126, Moncton, NB E1G 2X9For SaleMLS ID #NB138175, Caroline McGraw, Associate Manager, CENTURY 21 Generation Real Estate Advisors Brokerage. New Brunswick Real Estate Board
- C$649,9003 bd4 ba2.6k sqft21 Bungay Rd, Moncton, NB E1G 4W5For SaleMLS ID #NB141160, Tracey Mullin, Agent Manager, 3 Percent Realty Atlantic Inc. Brokerage. New Brunswick Real Estate Board
- C$525,0003 bd2 ba2k sqft101 Chateau Dr, Moncton, NB E1G 0K8For SaleMLS ID #NB141730, Mike Doiron, Salesperson, EXIT Realty Associates Brokerage. New Brunswick Real Estate Board
- C$439,9004 bd3 ba2.1k sqft52 Timandra Cres, Moncton, NB E1G 5Y4For SaleMLS ID #NB140451, Ricky Cormier, Agent Manager, Assist 2 Sell Hub City Realty Brokerage. New Brunswick Real Estate Board
- C$534,9004 bd2 ba2.6k sqft31 Alexander Ave, Moncton, NB E1E 1T3For SaleMLS ID #NB143000, Chantal Albert, Salesperson, EXIT Realty Associates Brokerage. New Brunswick Real Estate Board
- C$690,0003 bd3 ba2.6k sqft24 Belay St, Moncton, NB E1G 5V4For SaleMLS ID #NB144073, Dennis Wilson, Salesperson, Keller Williams Capital Realty Brokerage. New Brunswick Real Estate Board
- C$449,9004 bd2 ba1.7k sqft72 Crawford St, Moncton, NB E1G 5N2For SaleMLS ID #NB143687, Jeremy Lyons, Salesperson, RE/MAX Quality Real Estate Inc. Brokerage. New Brunswick Real Estate Board
- C$559,9004 bd3 ba2.6k sqft23 Vista Dr, Moncton, NB E1A 4L6For SaleMLS ID #NB141973, Jenny Celly, Salesperson, LPT Realty Brokerage. New Brunswick Real Estate Board
- C$659,0004 bd3 ba2.3k sqft22 Cudmore St, Riverview, NB E1B 0P2For SaleMLS ID #NB144232, Jenny Celly, Salesperson, LPT Realty Brokerage. New Brunswick Real Estate Board
