When Viewing This Property On Realtor.ca Please Click On The Multimedia or Virtual Tour Link For More Property Info. Exceptional opportunity to add a modern, low-maintenance income property to your portfolio. This impressive four-unit split-entry building was constructed in 2021 and offers strong rental appeal with contemporary finishes and efficient mechanical systems throughout. Each spacious unit features 3 bedrooms and 1.5 bathrooms, providing an ideal layout for families and long-term tenants. All units include a full appliance package, as well as their own mini-split heat pump, offering year-round comfort and energy efficiency. The property has been thoughtfully designed for durability and tenant satisfaction, making it an excellent choice for both seasoned investors and those looking to expand their real estate holdings. With modern construction, attractive curb appeal, and minimal maintenance requirements, this is a truly turnkey investment opportunity. Property Highlights: *4-unit residential income property *Built in 2021 *Each unit offers 3 bedrooms and 1.5 bathrooms *All appliances included *Mini-split heat pump in every unit *Modern layouts and finishes throughout *Strong rental demand location *Income and expense statements available to qualified buyers Conveniently located close to schools, parks, shopping, public transit, and other amenities, this well-maintained property offers stable rental income and long-term investment potential in one of Moncton's growing residential areas.
For sale
C$1,280,000
479 Maplehurst Dr #473, Moncton, NB E1G 6E3
12beds
5,920sqft
SingleFamily
Built in 2021
450 Square Feet Lot
$-- Zestimate®
C$216/sqft
C$-- HOA
What's special
Four-unit split-entry buildingSpacious unitFull appliance packageModern constructionAttractive curb appeal
- 59 days |
- 4 |
- 0 |
Zillow last checked:
Listing updated:
Listed by:
Jonathan David, Agent Manager 136425,
PG Direct Realty Ltd. Brokerage
Source: New Brunswick Real Estate Board,MLS®#: NB142853
Facts & features
Interior
Bedrooms & bathrooms
- Bedrooms: 12
- Bathrooms: 8
- Full bathrooms: 4
- 1/2 bathrooms: 4
Bedroom
- Level: Lower
Bedroom
- Level: Lower
Other
- Level: Main
Other
- Level: Lower
Other
- Level: Lower
Dining room
- Level: Main
Kitchen
- Level: Main
Laundry
- Level: Lower
Living room
- Level: Main
Heating
- Baseboard, Electric
Cooling
- Electric, Heat Pump - Ductless
Appliances
- Laundry: Inside
Features
- Air Exchanger
- Flooring: Ceramic Tile, Vinyl
- Basement: Unfinished
- Has fireplace: No
Interior area
- Total structure area: 5,920
- Total interior livable area: 5,920 sqft
- Finished area above ground: 2,960
Video & virtual tour
Property
Parking
- Total spaces: 2
- Parking features: Paved, Width - Double, No Garage
- Uncovered spaces: 2
Features
- Levels: Two
Lot
- Size: 450 Square Feet
- Features: School(s) Nearby, Shopping Nearby, Under 0.5 Acres
Details
- Parcel number: 70655527
Construction
Type & style
- Home type: SingleFamily
Materials
- Cultured Stone, Vinyl Siding, Wood Siding
- Foundation: Concrete
- Roof: Asphalt
Condition
- Year built: 2021
Utilities & green energy
- Sewer: Municipal
- Water: Municipal
Community & HOA
Location
- Region: Moncton
Financial & listing details
- Price per square foot: C$216/sqft
- Annual tax amount: C$17,151
- Date on market: 6/29/2026
- Ownership: Freehold
Price history
Price history is unavailable.
Public tax history
Tax history is unavailable.
Climate risks
Neighborhood: E1G
Nearby schools
GreatSchools rating
No schools nearby
We couldn't find any schools near this home.
- C$--3 bd2 ba1.4k sqft465 Maplehurst Dr #463, Moncton, NB E1G6E3Off Market

- C$729,9006 bd4 ba3.2k sqft69 Rachel St, Moncton, NB E1G6H9For Sale
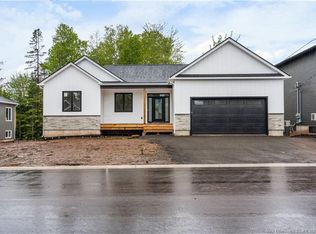
- C$724,5004 bd4 ba3.4k sqft58 Rachel St, Moncton, NB E1G6H9For Sale
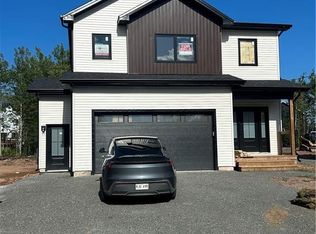
- C$679,9004 bd4 ba2.5k sqft152 Rachel St, Moncton, NB E1G6H9For Sale
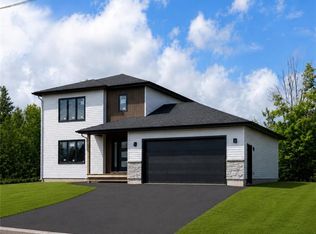
- C$508,9994 bd4 ba2.3k sqft203 Teaberry Ave, Moncton, NB E1G0N8For Sale
- C$509,9004 bd4 ba2.4k sqft4 Belfry St, Moncton, NB E1G6J3For Sale
- C$509,9004 bd4 ba2.4k sqft6 Belfry St, Moncton, NB E1G6J3For Sale
- C$484,9004 bd2 ba1.8k sqft315 Maplehurst Dr, Moncton, NB E1G0E6For Sale
