HOME FOR THE HOLIDAYS! EXECUTIVE BUNGALOW-STYLE SEMI IN VILLAGE ON THE GREEN! There's still time to make your move and be comfortably settled in your new home for the holiday season! Welcome to 15 Titus Court, tucked away on a quiet court just off Auberry Street in the desirable Village on the Green community of Mountain Woods. Imagine enjoying your morning coffee on the covered rear deck, overlooking a lovely tree-lined backdrop that offers a welcome sense of privacy and a peaceful place to unwind. Offering approximately 1,232 sq. ft. of thoughtfully designed main-floor living, this attractive semi-detached home combines comfort, convenience and the freedom of a low-maintenance lifestyle. Step inside to discover a bright, welcoming open-concept living and dining area highlighted by an elegant 9-foot tray ceiling. The beautifully appointed kitchen features custom cabinetry and a walk-in pantry, while convenient main-floor laundry makes everyday living a breeze. The spacious primary bedroom offers a walk-in closet and private ensuite, while a second bedroom provides comfortable accommodations for guests or the perfect home office. A second full bathroom completes the main level. The full, unfinished basement offers exceptional storage and exciting possibilities for additional living space. Additional features include a ductless heat pump for efficient heating and cooling, electric baseboard heating, included appliances, a paved driveway and landscaped yard. Located in one of North Moncton's appealing residential communities, you'll enjoy the peaceful surroundings of Mountain Woods while remaining conveniently close to shopping, services and everyday amenities. Whether you're downsizing, simplifying your lifestyle or simply looking for a beautiful place to call home, 15 Titus Court offers an opportunity to start your next chapter. Posted Taxes are based on the non-owner occupied rate. IMAGINE CELEBRATING THE HOLIDAYS IN YOUR NEW HOME!
For sale
C$399,900
15 Titus Ct, Moncton, NB E1G 5V3
2beds
1,248sqft
SingleFamily
Built in 2017
722 Square Feet Lot
$-- Zestimate®
C$320/sqft
C$-- HOA
What's special
Covered rear deckLovely tree-lined backdropQuiet courtBeautifully appointed kitchenCustom cabinetryWalk-in pantryConvenient main-floor laundry
- 1 day
- 4
- 0
Zillow last checked:
Listing updated:
Listed by:
Chris Constantine, Salesperson 136966,
Keller Williams Capital Realty Brokerage
Source: New Brunswick Real Estate Board,MLS®#: NB151047
Facts & features
Interior
Bedrooms & bathrooms
- Bedrooms: 2
- Bathrooms: 2
- Full bathrooms: 2
Bedroom
- Level: Main
Bedroom
- Level: Main
Other
- Level: Main
Other
- Level: Main
Other
- Level: Main
Dining room
- Level: Main
Kitchen
- Level: Main
Living room
- Level: Main
Utility room
- Level: Lower
Heating
- Air Exchanger, Baseboard, Electric
Cooling
- Ductless, Air Exchanger, Electric, Heat Pump - Ductless
Appliances
- Included: Water Heater
- Laundry: Main Level
Features
- Single-Level Living
- Flooring: Tile
- Basement: Full,Partially Finished
- Has fireplace: No
Interior area
- Total structure area: 1,248
- Total interior livable area: 1,248 sqft
- Finished area above ground: 1,248
Video & virtual tour
Property
Parking
- Parking features: Asphalt, Paved, Private, Garage
- Garage spaces: 22
- Has uncovered spaces: Yes
- Details: Garage Size(22'4"x11'7")
Accessibility
- Accessibility features: Single Storey Living
Features
- Levels: One
Lot
- Size: 722 Square Feet
- Features: Under 0.5 Acres
Details
- Parcel number: 70633102
Construction
Type & style
- Home type: SingleFamily
- Architectural style: Townhouse
Materials
- Stone, Vinyl Siding
- Foundation: Concrete
- Roof: Asphalt
Condition
- Year built: 2017
Utilities & green energy
- Sewer: Municipal
- Water: Municipal
Community & HOA
Location
- Region: Moncton
Financial & listing details
- Price per square foot: C$320/sqft
- Annual tax amount: C$7,136
- Date on market: 11/13/2026
- Ownership: Freehold
Price history
Price history is unavailable.
Public tax history
Tax history is unavailable.
Climate risks
Neighborhood: E1G
Nearby schools
GreatSchools rating
No schools nearby
We couldn't find any schools near this home.

Similar homes
- C$374,9003 bd2 ba1.8k sqft40 Stoneham Dr, Moncton, NB E1G 4Z6For Sale
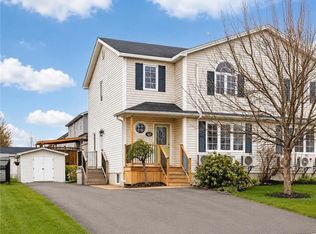 MLS ID #NB151025, Andre Boudreau, Salesperson, EXIT Realty Associates Brokerage. New Brunswick Real Estate Board
- C$399,9002 bd2 ba1.2k sqft88 Woods Ter #402, Moncton, NB E1G 1X6For Sale
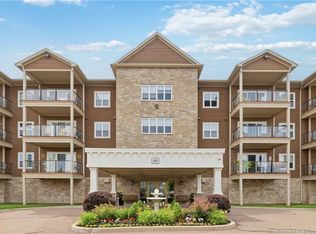 MLS ID #NB150696, Tracey Mullin, Agent Manager, 3 Percent Realty Atlantic Inc. Brokerage. New Brunswick Real Estate Board
- C$419,9002 bd2 ba1.1k sqft36 Auberry St, Moncton, NB E1G 5V2For Sale
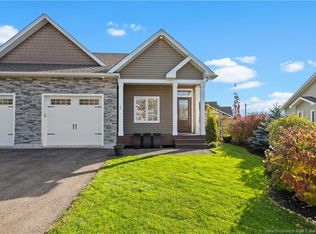 MLS ID #NB150048, Shawn Morneault, Salesperson, eXp Realty Brokerage. New Brunswick Real Estate Board
- C$435,0004 bd2 ba1.6k sqft891 Frampton Ln, Moncton, NB E1G 1S1For Sale
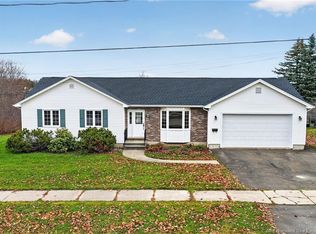 MLS ID #NB151157, Shauna Scott, Salesperson, 3 Percent Realty Atlantic Inc. Brokerage. New Brunswick Real Estate Board
