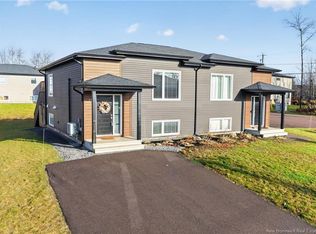
When Viewing This Property On Realtor.ca Please Click On The Multimedia or Virtual Tour Link For More Property Info. Built in 2022, this beautifully designed home has a large entrance foyer with a generous closet. Make your way into the stunning open concept living room with an abundance of natural light and a gorgeous built-in shiplap fireplace unit! Continue on and you will find a large dining room with patio doors leading to the back deck and a modern kitchen featuring stainless steel appliances, a stunning backsplash, beautiful white cabinets and a centre island providing tons of cupboard space! A 2-piece half-bath with a floating vanity and a sink completes the main floor. Make your way upstairs and you will be delighted with 3 very good-sized bedrooms including A walk-in closet in the master bedroom! A Beautiful bathroom with 2-in-1 shower and a laundry area with washer and dryer including plenty of storage space completes the second floor The basement is unfinished but ready is for plenty of possibilities! Also included in this home: *Mini Split Heat Pump *Paved Driveway *Landscaped yard
For sale
C$349,900
232 Falcon Dr, Moncton, NB E1G 0H7
3beds
1,420sqft
SingleFamily
Built in 2022
258 Square Feet Lot
$-- Zestimate®
C$246/sqft
C$-- HOA
What's special
Stunning backsplashBeautiful white cabinetsPaved drivewayLandscaped yard
- 9 hours
- 1
- 0
Zillow last checked:
Listing updated:
Listed by:
Jonathan David, Agent Manager 136425,
PG Direct Realty Ltd. Brokerage
Source: New Brunswick Real Estate Board,MLS®#: NB150982
Facts & features
Interior
Bedrooms & bathrooms
- Bedrooms: 3
- Bathrooms: 2
- Full bathrooms: 1
- 1/2 bathrooms: 1
Bedroom
- Level: Second
Bedroom
- Level: Second
Other
- Level: Main
Other
- Level: Second
Other
- Level: Second
Dining room
- Level: Main
Kitchen
- Level: Main
Laundry
- Level: Second
Living room
- Level: Main
Heating
- Baseboard, Electric
Cooling
- Ductless, Electric, Heat Pump - Ductless
Appliances
- Laundry: Inside
Features
- Air Exchanger
- Flooring: Ceramic Tile, Vinyl
- Basement: Unfinished
- Has fireplace: No
Interior area
- Total structure area: 1,420
- Total interior livable area: 1,420 sqft
- Finished area above ground: 1,420
Video & virtual tour
Property
Parking
- Total spaces: 2
- Parking features: Paved, Width - Double, No Garage
- Uncovered spaces: 2
Features
- Levels: Two
Lot
- Size: 258 Square Feet
- Features: Airport, Churches, On Golf Course, Hospital, Recreation Nearby, School(s) Nearby, Shopping Nearby, Under 0.5 Acres
Details
- Parcel number: 70682687
Construction
Type & style
- Home type: SingleFamily
- Architectural style: Townhouse
Materials
- Cultured Stone, Engineered-Wood Siding, Vinyl Siding
- Foundation: Concrete
- Roof: Asphalt
Condition
- Year built: 2022
Utilities & green energy
- Sewer: Municipal
- Water: Municipal
Community & HOA
Location
- Region: Moncton
Financial & listing details
- Price per square foot: C$246/sqft
- Annual tax amount: C$6,704
- Date on market: 11/9/2026
- Ownership: Freehold
Price history
Price history is unavailable.
Public tax history
Tax history is unavailable.
Climate risks
Neighborhood: E1G
Nearby schools
GreatSchools rating
No schools nearby
We couldn't find any schools near this home.
Similar homes
- C$319,9003 bd2 ba1.5k sqft256 Falcon Dr, Moncton, NB E1G 0H7For Sale
 MLS ID #NB150004, Abdhi Bhowmik, Salesperson, eXp Realty Brokerage. New Brunswick Real Estate Board
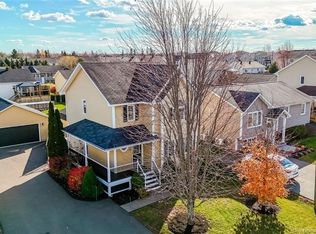
- C$324,9003 bd2 ba1.3k sqft47 Timandra Cres, Moncton, NB E1G 5Y3For Sale
 MLS ID #NB150873, Pierre Nadeau, Salesperson, Real Broker Brokerage. New Brunswick Real Estate Board
- C$475,0003 bd2 ba1.7k sqft70 Falcon Dr, Moncton, NB E1G 0H7For Sale
 MLS ID #NB149531, Michael Ryder, Salesperson, Royal LePage Atlantic Brokerage. New Brunswick Real Estate Board
- C$399,0003 bd2 ba1.4k sqft249 Falcon Dr, Moncton, NB E1G 0H7For Sale
 MLS ID #NB144314, Andreea Popescu, Salesperson, Engel & Volkers New Brunswick Brokerage. New Brunswick Real Estate Board
