A 2020-built two-storey in Mapleton Heights, thoughtfully upgraded by its owners and set on a generous, fully fenced lot. Hardwood floors and pot lights run through an open, well-proportioned main floor. The kitchen has white shaker cabinetry to the ceiling, marble-look counters, under-cabinet lighting, stainless appliances with a vented microwave/hood range and a centre island with seating for three. Patio doors in the dining area open to a spacious back deck, and a half bath with laundry completes the level. Upstairs, the primary bedroom is generously sized, with a walk-in closet and an ensuite with a glass-enclosed shower. Two additional bedrooms and a full bath complete the second floor. The partially finished basement offers a family room and a dedicated gym space, with room to finish further. Since construction, the owners have added two ductless heat pumps, bringing the total to three with one on every level for comfortable heating and cooling year-round. The home is also wired for an EV charger and a hot tub. The attached garage has finished walls and a painted floor. Magnetic Hill School, Harrison Trimble High School, Mapleton Park and the Trinity Drive amenities are all close by, with quick highway access. Call your favorite REALTOR® for Private showings by appointment.
For sale
C$519,000
35 Amity St, Moncton, NB E1G 0S4
3beds
1,862sqft
SingleFamily
Built in 2020
630 Square Feet Lot
$-- Zestimate®
C$279/sqft
C$-- HOA
What's special
Generous fully fenced lotHardwood floorsPot lightsOpen well-proportioned main floorMarble-look countersUnder-cabinet lightingSpacious back deck
- 6 days
- 11
- 3
Zillow last checked:
Listing updated:
Listed by:
Jeremie Bourque, Salesperson 230060752,
Sotheby's International Realty Canada Brokerage
Source: New Brunswick Real Estate Board,MLS®#: NB150366
Facts & features
Interior
Bedrooms & bathrooms
- Bedrooms: 3
- Bathrooms: 3
- Full bathrooms: 2
- 1/2 bathrooms: 1
Bedroom
- Level: Second
Bedroom
- Level: Second
Other
- Level: Main
Other
- Level: Second
Other
- Level: Second
Other
- Level: Second
Dining room
- Level: Main
Family room
- Level: Lower
Kitchen
- Level: Main
Living room
- Level: Main
Heating
- Baseboard, Electric
Cooling
- Ductless, Electric, Heat Pump - Ductless
Features
- Flooring: Ceramic Tile, Tile
- Basement: Partially Finished
- Has fireplace: No
Interior area
- Total structure area: 1,862
- Total interior livable area: 1,862 sqft
- Finished area above ground: 1,585
Property
Parking
- Parking features: Asphalt, Paved, Width - Double, Garage
- Garage spaces: 20
- Uncovered spaces: 2
- Details: Garage Size(20x25)
Lot
- Size: 630 Square Feet
- Features: Under 0.5 Acres
Details
- Parcel number: 70653282
Construction
Type & style
- Home type: SingleFamily
Materials
- Vinyl Siding
- Foundation: Concrete
- Roof: Asphalt
Condition
- Year built: 2020
Utilities & green energy
- Sewer: Municipal
- Water: Municipal
Community & HOA
Location
- Region: Moncton
Financial & listing details
- Price per square foot: C$279/sqft
- Annual tax amount: C$6,615
- Date on market: 10/27/2026
- Exclusions: Hot Tub
- Ownership: Freehold
Price history
Price history is unavailable.
Public tax history
Tax history is unavailable.
Climate risks
Neighborhood: E1G
Nearby schools
GreatSchools rating
No schools nearby
We couldn't find any schools near this home.
Similar homes
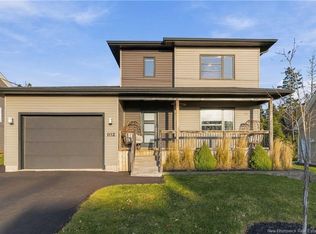
- C$554,9004 bd3 ba2k sqft102 Cumberland St, Moncton, NB E1G 0Z8For Sale
 MLS ID #NB150538, Jason Warren, Salesperson, 3 Percent Realty Atlantic Inc. Brokerage. New Brunswick Real Estate Board
- C$475,0005 bd2 ba2.1k sqft34 Monique St, Moncton, NB E4P 0N8For Sale
 MLS ID #NB148721, Devon Babineau, Associate Manager, Keller Williams Capital Realty Brokerage. New Brunswick Real Estate Board
- C$489,9004 bd3 ba1.5k sqft131 Teaberry Ave, Moncton, NB E1G 0E8For Sale
 MLS ID #NB150204, Shaelene Crossman, Salesperson, Royal LePage Atlantic Brokerage. New Brunswick Real Estate Board
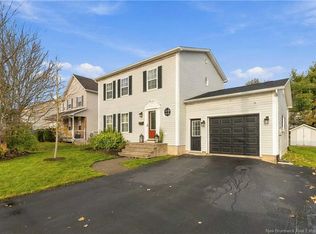
- C$439,9004 bd3 ba2.1k sqft45 Bridlewood Way, Moncton, NB E1G 2H2For Sale
 MLS ID #NB150529, Tracey Mullin, Agent Manager, 3 Percent Realty Atlantic Inc. Brokerage. New Brunswick Real Estate Board
