Skip main navigation
For sale
C$558,900

34 Amity St, Moncton, NB E1G 0S3

4beds
2,384sqft
SingleFamily
Built in 2022
615 Square Feet Lot
$-- Zestimate®
C$234/sqft
C$-- HOA

What's special

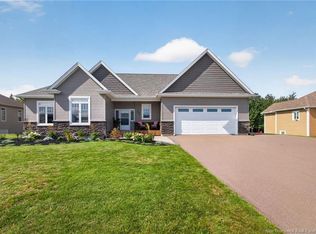
Large attached double-garagePaved drivewayLandscaped lotBright open-concept main floorWelcoming living-roomElectric fireplaceWell-appointed kitchen
** MONCTON NORTH / BUILT IN 2022 / 4 BEDROOMS / 3.5 BATHS / LARGE ATTACHED DOUBLE-GARAGE / FENCED-IN BACKYARD / 4 YEARS LEFT ON 8-YEAR LUX HOME WARRANTY ** WELCOME HOME to 34 Amity Street - a truly family-friendly property in one of Moncton’s highly sought-after neighbourhoods, Mapleton Heights. Perfectly positioned on a quiet street, this spacious 4-bedroom, 3.5-bath home offers an ideal blend of comfort, convenience, and community. From the moment you arrive, you’ll appreciate the large attached double-garage, paved driveway, landscaped lot, and fenced backyard designed for family living. Inside, the bright open-concept main floor is perfectly suited for both everyday life and entertaining. The welcoming living-room features an electric fireplace, while the well-appointed kitchen offers a centre island, pull-out pantry, and seamless flow into the dining area. A convenient main-floor laundry room and powder room complete this level. Upstairs, the spacious primary-suite features a walk-in closet and private ensuite, while two additional bedrooms and a full-bathroom provide plenty of room for a growing family. The finished basement extends your living space with a large family-room, another full-bathroom and a 4th bedroom, making it ideal for guests, teenagers, or a home office. What truly sets this property apart is its location. Tucked away in a quiet subdivision with quick access to the highway, you’ll enjoy a short drive to Costco, and other grocery stores, shopping and everyday amenities straight down Mapleton Road. Walk or run the scenic trails of Mapleton Park, spend summer days at nearby Candlewood Park with its splash pad, tennis courts and basketball court, and enjoy a variety of popular restaurants just minutes away - it’s easy to see why families love calling Mapleton Heights home! Move-in ready and ideally located, this is a home you’ll appreciate every single day!
12 days
|
8
|
0
|

Zillow last checked:

Listing updated:

Listed by:

Joe Rah, Salesperson 210001157,

Keller Williams Capital Realty Brokerage

Source: New Brunswick Real Estate Board,MLS®#: NB142618

    Facts & features

    Interior

    Bedrooms & bathrooms
    • Bedrooms: 4
    • Bathrooms: 4
    • Full bathrooms: 3
    • 1/2 bathrooms: 1
    Bedroom
    • Level: Second
    Bedroom
    • Level: Second
    Bedroom
    • Level: Lower
    Other
    • Level: Main
    Other
    • Level: Second
    Other
    • Level: Second
    Other
    • Level: Second
    Other
    • Level: Lower
    Kitchen
    • Level: Main
    Living room
    • Level: Main
    Rec room
    • Level: Lower
    Storage
    • Level: Lower
    Heating
    • Baseboard, Electric
    Cooling
    • Electric, Heat Pump - Ductless
    Features
    • Air Exchanger
    • Flooring: Laminate, Porcelain
    • Basement: Full,Finished
    • Has fireplace: No
    Interior area
    • Total structure area: 2,384
    • Total interior livable area: 2,384 sqft
    • Finished area above ground: 1,644

    Property

    Parking
    • Parking features: Asphalt, Garage
    • Has garage: Yes
    • Has uncovered spaces: Yes
    Lot
    • Size: 615 Square Feet
    • Features: Under 0.5 Acres
    Details
    • Parcel number: 70658042

    Construction

    Type & style
    • Home type: SingleFamily
    Materials
    • Vinyl Siding
    • Foundation: Concrete
    • Roof: Asphalt
    Condition
    • Year built: 2022

    Utilities & green energy

    • Sewer: Municipal
    • Water: Municipal

    Community & HOA

    Location
    • Region: Moncton

    Financial & listing details

    • Price per square foot: C$234/sqft
    • Annual tax amount: C$7,460
    • Date on market: 6/25/2026
    • Ownership: Freehold
    Joe Rah, Salesperson

    Joe Rah, Salesperson

    (506) 321-4663

    By pressing Contact Agent, you agree that the real estate professional identified above may call/text you about your search, which may involve use of automated means and pre-recorded/artificial voices. You don't need to consent as a condition of buying any property, goods, or services. Message/data rates may apply. You also agree to our Terms of Use. Zillow does not endorse any real estate professionals. We may share information about your recent and future site activity with your agent to help them understand what you're looking for in a home.

      Price history

      Price history is unavailable.

      Public tax history

      Tax history is unavailable.

      Climate risks

      Neighborhood: E1G

      Getting around

      12 / 100
      Car-Dependent
      25 / 100
      Somewhat Bikeable

      Nearby schools

      GreatSchools rating

      No schools nearby

      We couldn't find any schools near this home.

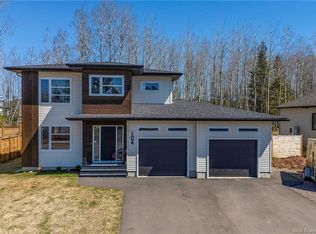
      Similar homes

      Skip to the end of the carouselSkip to the beginning of the carousel