LUXURY LOG HOME NESTLED ON A BEAUTIFULLY LANDSCAPED PRIVATE OASIS IN SOUGHT-AFTER IRISHTOWN, WELCOME TO 149 MACLEAN CROSSROAD. Set at the end of a winding driveway, this exceptional 10-year-old home offers the perfect blend of rustic elegance, modern comfort, and unmatched privacy. The grand living room welcomes you with soaring 20-foot vaulted ceilings, expansive windows, and an abundance of natural light. Designed for both everyday living and entertaining, the gourmet kitchen features solid wood cabinetry, a large center island, and a hidden walk-in pantry, flowing seamlessly into the dining area. The main level also offers a spacious bedroom, full bath, and convenient laundry. Upstairs, retreat to the impressive primary suite complete with a walk-in closet, spa-inspired ensuite featuring a tiled shower and jacuzzi tub, and a private balcony overlooking the peaceful surroundings. An additional bedroom, full bath, and open loft overlooking the living room complete the upper level. Some upgrades to the home include; new railings on upper deck, new side deck built off living room, FULLY FENCED YARD and logs re-sanded and stained. Crafted with impressive 10-inch log construction, this home is equipped with energy-efficient geothermal heating, in-floor heating in all tiled areas, decks and balconies, and basement access from the attached garage. Whether you're searching for an upscale family home with room to grow or an executive retreat to enjoy for years to come, this one-of-a-kind property offers timeless craftsmanship, exceptional quality, and the serenity of country living just minutes from city amenities.
For sale
C$649,900
149 Maclean Crossroad Rd, Moncton, NB E1H 1Y1
3beds
3,134sqft
SingleFamily
Built in 2016
4.5 Acres Lot
$-- Zestimate®
C$207/sqft
C$-- HOA
What's special
Beautifully landscaped private oasisExpansive windowsAbundance of natural lightGourmet kitchenSolid wood cabinetryLarge center islandHidden walk-in pantry
- 54 days
- 65
- 2
Zillow last checked:
Listing updated:
Listed by:
Roger LeBlanc, Agent Manager,
RE/MAX Avante Brokerage,
Rachel LeBlanc, Salesperson,
RE/MAX Avante
Source: New Brunswick Real Estate Board,MLS®#: NB145249
Facts & features
Interior
Bedrooms & bathrooms
- Bedrooms: 3
- Bathrooms: 4
- Full bathrooms: 4
Bedroom
- Level: Main
Bedroom
- Level: Second
Other
- Level: Main
Other
- Level: Second
Other
- Level: Second
Other
- Level: Second
Other
- Level: Lower
Other
- Level: Lower
Other
- Level: Lower
Family room
- Level: Second
Foyer
- Level: Main
Kitchen
- Level: Main
Utility room
- Level: Lower
Walk in closet
- Level: Second
Heating
- Geothermal, Heat Pump, Hot Water
Cooling
- Geothermal, Heat Pump
Features
- Flooring: Ceramic Tile, Porcelain
- Basement: Finished
- Has fireplace: No
Interior area
- Total structure area: 3,134
- Total interior livable area: 3,134 sqft
- Finished area above ground: 2,031
Video & virtual tour
Property
Parking
- Parking features: Gravel, Garage
- Garage spaces: 23
- Has uncovered spaces: Yes
- Details: Garage Size(23'2"x19'5")
Features
- Levels: Two
Lot
- Size: 4.5 Acres
- Features: 3.0 - 9.99 Acres
Details
- Parcel number: 70024146
- Other equipment: No Rental Equipment
Construction
Type & style
- Home type: SingleFamily
Materials
- Log Siding
- Foundation: Concrete
- Roof: Metal
Condition
- Year built: 2016
Utilities & green energy
- Sewer: Septic Tank
- Water: Drilled, Well
Community & HOA
Location
- Region: Moncton
Financial & listing details
- Price per square foot: C$207/sqft
- Annual tax amount: C$5,961
- Date on market: 8/4/2026
- Ownership: Freehold
Price history
Price history is unavailable.
Public tax history
Tax history is unavailable.
Climate risks
Neighborhood: E1H
Nearby schools
GreatSchools rating
No schools nearby
We couldn't find any schools near this home.

Similar homes
- C$689,9003 bd4 ba2.7k sqft14 Millstone Ct, Moncton, NB E1G 0W5For Sale
 MLS ID #NB147182, Allain LeBlanc, Salesperson, Sotheby's International Realty Canada Brokerage. New Brunswick Real Estate Board
 - C$649,9005 bd4 ba2.5k sqft1507 Shediac River Rd, Shediac, NB E4R 1V5For Sale
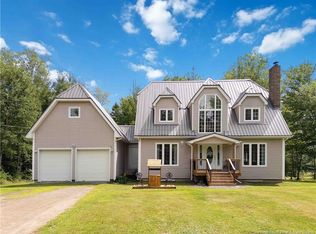 MLS ID #NB145172, Skye Dominix, Salesperson, EXIT Realty Associates Brokerage. New Brunswick Real Estate Board
 - C$479,9003 bd2 ba2.5k sqft2382 Route 490, Moncton, NB E1G 4R8For Sale
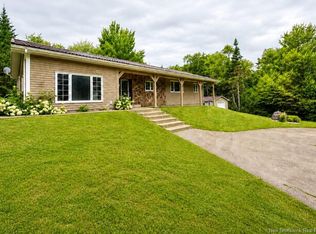 MLS ID #NB148530, Ricky Cormier, Agent Manager, Assist 2 Sell Hub City Realty Brokerage. New Brunswick Real Estate Board
 - C$799,9004 bd4 ba2.6k sqft77 Daniel Dr, Moncton, NB E1H 0B2For Sale
 MLS ID #NB147600, Allain LeBlanc, Salesperson, Sotheby's International Realty Canada Brokerage. New Brunswick Real Estate Board
