Some homes simply have curb appeal. This one has a sense of arrival. Beyond the paved drive, stone walkways wind through thoughtfully landscaped grounds, where mature trees, flowers and greenery lead you toward a Dutch cottage inspired home of stone, wood and timeless character. Set on 1.5 private acres, the property is beautifully enclosed, with fencing extending along both sides of the front grounds and a wrought iron gate leading into the private backyard. Beyond the backyard fence, but still within the beautifully enclosed grounds, a charming two storey garden shed and greenhouse echoes the architecture of the home. A garden pond and stone patio complete this wonderfully private outdoor setting, creating a private little retreat that feels wonderfully removed from the everyday. Inside, impeccably maintained softwood floors, Lockwood windows, crown moulding, interior shutters, raised panelled walls and graceful arched doorways create a warmth that feels collected rather than designed. The kitchen is a true showstopper, with exposed beams, a multifunctional AGA stove, pantry and generous casual dining space framed by oversized French doors opening onto the patio. The home offers four bedrooms, 3.5 baths, a primary suite with patio access and a beautifully appointed ensuite with dual vanities, an office with skylights, oversized laundry room, walk in closets, climate controlled wine cellar and space for a home gym. Two working fireplaces invite you to linger, including one with a Vermont Castings wood stove. A whole home generator quietly adds peace of mind. It is charming, private, beautifully established and wonderfully livable. A home with a story already written, and plenty of room for yours.
For sale
C$849,900
15 Birch Hill Cres, Moncton, NB E1G 4P9
4beds
3,414sqft
SingleFamily
Built in 1991
1.53 Acres Lot
$-- Zestimate®
C$249/sqft
C$-- HOA
What's special
Stone walkwaysThoughtfully landscaped groundsPrivate backyardImpeccably maintained softwood floorsLockwood windowsCrown mouldingInterior shutters
- 1 day |
- 20 |
- 1 |
Zillow last checked:
Listing updated:
Listed by:
JUDY MITCHELL, Salesperson,
RE/MAX Professionals Brokerage
Source: New Brunswick Real Estate Board,MLS®#: NB146024
Facts & features
Interior
Bedrooms & bathrooms
- Bedrooms: 4
- Bathrooms: 4
- Full bathrooms: 3
- 1/2 bathrooms: 1
Bedroom
- Level: Second
Bedroom
- Level: Second
Bedroom
- Level: Second
Other
- Level: Main
Other
- Level: Main
Other
- Level: Second
Other
- Level: Lower
Other
- Level: Lower
Other
- Level: Main
Dining room
- Level: Main
Other
- Level: Main
Kitchen
- Level: Main
Laundry
- Level: Second
Living room
- Level: Main
Office
- Level: Second
Other
- Level: Main
Storage
- Level: Lower
Walk in closet
- Level: Main
Walk in closet
- Level: Second
Walk in closet
- Level: Second
Heating
- Air Exchanger, Electric, Fireplace-Wood, Heat Pump, Propane, Wood Stove, Fireplace(s)
Cooling
- Central Air, Air Exchanger, Electric, Heat Pump, Heat Pump - Ducted
Appliances
- Included: Built-In Appliances, Water Heater
Features
- Flooring: Tile, Wood
- Basement: Full,Unfinished
- Has fireplace: Yes
Interior area
- Total structure area: 3,414
- Total interior livable area: 3,414 sqft
- Finished area above ground: 3,414
Video & virtual tour
Property
Parking
- Parking features: Asphalt, Paved, Garage
- Has garage: Yes
- Has uncovered spaces: Yes
Features
- Fencing: Fully Fenced
Lot
- Size: 1.53 Acres
- Features: Landscaped, 1.0 -2.99 Acres
Details
- Parcel number: 70090725
- Other equipment: Fuel Tank(s), Generator
Construction
Type & style
- Home type: SingleFamily
- Architectural style: Cape Cod
Materials
- Stone, Wood Siding
- Foundation: Concrete
- Roof: Asphalt
Condition
- Year built: 1991
Utilities & green energy
- Sewer: Septic Tank
- Water: Well
Community & HOA
Location
- Region: Moncton
Financial & listing details
- Price per square foot: C$249/sqft
- Annual tax amount: C$6,645
- Date on market: 8/21/2026
- Ownership: Freehold
Price history
Price history is unavailable.
Public tax history
Tax history is unavailable.
Climate risks
Neighborhood: E1G
Nearby schools
GreatSchools rating
No schools nearby
We couldn't find any schools near this home.
- C$499,9003 bd2 ba2.5k sqft2382 Route 490, Moncton, NB E1G4R8For Sale
- C$115,0001.1 acres36 Lucas St, Moncton, NB E1H0E4Lot/Land
- C$689,9003 bd4 ba2.7k sqft14 Millstone Ct, Moncton, NB E1G0W5For Sale
- C$39,9001,394 sqftLOT 1 Route 490, Moncton, NB E1G3P3Lot/Land
- C$39,9001,394 sqftLOT 2 Route 490, Moncton, NB E1G3P3Lot/Land
- C$39,9001,394 sqftLOT 3 Route 490, Moncton, NB E1G3P3Lot/Land
- C$79,9994,637 sqft2 Cape Breton Rd LOT 22, Moncton, NB E1H1X3Lot/Land
- C$79,9994,637 sqft5 Cape Breton Rd LOT 22, Moncton, NB E1H1X3Lot/Land
Similar homes
- C$814,9004 bd4 ba2.6k sqft77 Daniel Dr, Moncton, NB E1H 0B2For Sale
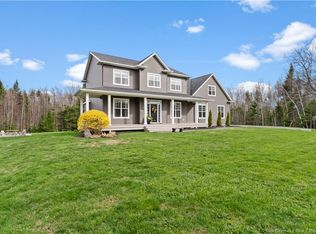 MLS ID #NB139275, Allain LeBlanc, Salesperson, Sotheby's International Realty Canada Brokerage. New Brunswick Real Estate Board
 - C$734,9005 bd2 ba1.7k sqft2474 Route 115, Moncton, NB E1H 2L8For Sale
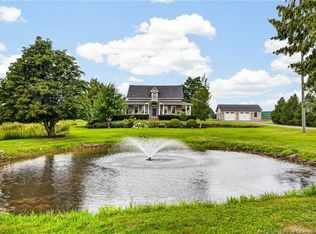 MLS ID #NB145892, Chantal Albert, Salesperson, EXIT Realty Associates Brokerage. New Brunswick Real Estate Board
 - C$449,9003 bd2 ba2.2k sqft26 Roy Scenic Dr #25, Moncton, NB E1H 2N5For Sale
 MLS ID #NB145320, Nick Dunfield, Salesperson, Keller Williams Capital Realty Brokerage. New Brunswick Real Estate Board
 - C$689,9003 bd4 ba2.7k sqft14 Millstone Ct, Moncton, NB E1G 0W5For SaleMLS ID #NB140223, Allain LeBlanc, Salesperson, Sotheby's International Realty Canada Brokerage. New Brunswick Real Estate Board
- C$499,9003 bd2 ba2.5k sqft2382 Route 490, Moncton, NB E1G 4R8For SaleMLS ID #NB134743, Ricky Cormier, Agent Manager, Assist 2 Sell Hub City Realty Brokerage. New Brunswick Real Estate Board
- C$649,0004 bd3 ba2.4k sqft252 Ammon Rd, Moncton, NB E1G 3N8For SaleMLS ID #NB143351, Aaron Pickett, Salesperson, Royal LePage Atlantic Brokerage. New Brunswick Real Estate Board
- C$899,9003 bd3 ba2.7k sqft4249 Route 115, Moncton, NB E4V 2C2For SaleMLS ID #NB141668, Debbie Arsenault, Salesperson, RE/MAX Quality Real Estate Inc. Brokerage. New Brunswick Real Estate Board
- C$669,9004 bd4 ba2.5k sqft58 Albion St, Moncton, NB E1G 5X1For SaleMLS ID #NB146152, Nicolas Larochelle, Salesperson, EXIT Realty Associates Brokerage. New Brunswick Real Estate Board
- C$725,0005 bd4 ba4.9k sqft76 Daniel Dr, Moncton, NB E1H 0B4For SaleMLS ID #NB140126, Brent Ryan, Associate Manager, Keller Williams Capital Realty Brokerage. New Brunswick Real Estate Board
- C$959,0004 bd4 ba3.7k sqft129 Ammon Rd, Moncton, NB E1G 3N9For SaleMLS ID #NB109373, Katie Friars, Salesperson, EXIT Realty Associates Brokerage. New Brunswick Real Estate Board
- C$674,9004 bd4 ba2.3k sqft35 Joviale Dr, Moncton, NB E1H 0G7For SaleMLS ID #NB145169, Jessica Foran, Salesperson, EXIT Realty Associates Brokerage. New Brunswick Real Estate Board
- C$649,9003 bd4 ba3.1k sqft149 Maclean Crossroad Rd, Moncton, NB E1H 1Y1For SaleMLS ID #NB145249, Roger LeBlanc, Agent Manager, RE/MAX Avante Brokerage. New Brunswick Real Estate Board
- C$715,0005 bd3 ba3.1k sqft1 Basswood Ct, Moncton, NB E1G 2E5For SaleMLS ID #NB143514, Dalal Eltaki, Salesperson, eXp Realty Brokerage. New Brunswick Real Estate Board
- C$759,9004 bd3 ba2.7k sqft115 Royal Oaks Blvd, Moncton, NB E1H 2P7For SaleMLS ID #NB143700, Ricky Cormier, Agent Manager, Assist 2 Sell Hub City Realty Brokerage. New Brunswick Real Estate Board
- C$899,9004 bd6 ba3.2k sqft135 Charles Lutes Rd, Moncton, NB E1G 2P8For SaleMLS ID #NB142354, Vicki Kurkowsky, Salesperson, RE/MAX Quality Real Estate Inc. Brokerage. New Brunswick Real Estate Board
- C$879,9006 bd4 ba3.8k sqft68 Albion St, Moncton, NB E1G 5X1For SaleMLS ID #NB145592, Kelly Fletcher, Salesperson, Keller Williams Capital Realty Brokerage. New Brunswick Real Estate Board
- C$849,9005 bd4 ba4k sqft18 Morewood Cres, Moncton, NB E1A 6L6For SaleMLS ID #NB141369, Pierre Nadeau, Salesperson, Real Broker Brokerage. New Brunswick Real Estate Board
- C$799,5005 bd3 ba3k sqft9 Congressional Cres, Moncton, NB E1H 3L2For SaleMLS ID #NB145369, Jeremy Lyons, Salesperson, RE/MAX Quality Real Estate Inc. Brokerage. New Brunswick Real Estate Board
- C$899,9003 bd6 ba3.3k sqft133 Charles Lutes Rd, Moncton, NB E1G 2P8For SaleMLS ID #NB142352, Vicki Kurkowsky, Salesperson, RE/MAX Quality Real Estate Inc. Brokerage. New Brunswick Real Estate Board
- C$465,0003 bd2 ba1.7k sqft2997 Route 115, Moncton, NB E1H 3K3For SaleMLS ID #NB144738, Adele Poirier, Salesperson, Keller Williams Capital Realty Brokerage. New Brunswick Real Estate Board
