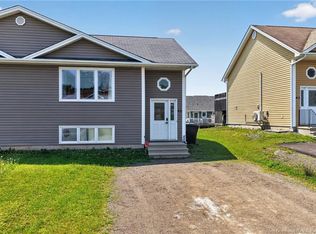
Welcome to a masterfully designed, turn-key residence custom-renovated with premium, long-term luxury in mind. Nestled on an exceptional lot backing permanently onto a peaceful city green belt and walking trail, this property offers private resort-style living with phenomenal financial flexibility. THE OWNER’S UPPER RETREAT: The bright, open-concept main floor features a modern organic design. The heart of the home is a chef’s kitchen boasting a dual-height hosting peninsula, stainless appliances, and custom ceiling-height cabinetry. The layout flows into an expansive dining nook and a living room anchored by a floor-to-ceiling stacked stone fireplace and ductless mini-split. A separate main-floor den serves as a perfect home office. Upstairs offers two spacious bedrooms and a newly renovated spa-like bathroom with a deep soaker tub, separate glass shower, and double vanity. BACKYARD PARADISE: Step outside to a private oasis featuring a solid-roof covered deck, a composite platform, a paved stone fire pit with built-in seating, and a premium hot tub gazebo. Enclosed by an 8ft maintenance-free white composite privacy fence, the yard offers total seclusion with direct gate access to the city trail system. An integrated Tesla EV charger completes the exterior. MORTGAGE HELPER / IN-LAW SUITE: The lower level houses a fully independent, premium suite with a separate entrance and a full-sized kitchen with high-end appliances. The layout functions effortlessly as a 2-bedroom suite or a large 1-bedroom with a grand living room. For maximum comfort, the home features mechanically upgraded separate utility systems, including dual hot water tanks.
For sale
C$679,900
162 Lady Russell St, Moncton, NB E1E 0G1
3beds
2,400sqft
SingleFamily
Built in 2013
921 Square Feet Lot
$-- Zestimate®
C$283/sqft
C$-- HOA
What's special
Bright open-concept main floorModern organic designDual-height hosting peninsulaStainless appliancesCustom ceiling-height cabinetryExpansive dining nookDuctless mini-split
- 11 days
- 25
- 4
Zillow last checked:
Listing updated:
Listed by:
Jacques Bourgeois, Salesperson,
EXIT Realty Associates Brokerage
Source: New Brunswick Real Estate Board,MLS®#: NB147982
Facts & features
Interior
Bedrooms & bathrooms
- Bedrooms: 3
- Bathrooms: 3
- Full bathrooms: 2
- 1/2 bathrooms: 1
Bedroom
- Level: Main
Bedroom
- Level: Main
Bedroom
- Level: Lower
Other
- Level: Main
Other
- Level: Lower
Other
- Level: Lower
Dining room
- Level: Main
Kitchen
- Level: Main
Kitchen
- Level: Lower
Living room
- Level: Main
Living room
- Level: Lower
Heating
- Air Exchanger, Baseboard, Electric, Fireplace-Gas
Cooling
- Air Exchanger, Central Air Conditioning, Electric
Features
- Air Exchanger, In-Law Floorplan
- Flooring: Ceramic Tile
- Basement: Finished
- Has fireplace: Yes
Interior area
- Total structure area: 2,400
- Total interior livable area: 2,400 sqft
- Finished area above ground: 1,200
Property
Parking
- Parking features: Asphalt, Garage
- Has garage: Yes
- Has uncovered spaces: Yes
Features
- Levels: One
Lot
- Size: 921 Square Feet
- Features: Under 0.5 Acres
Details
- Parcel number: 70548409
- Other equipment: Fuel Tank(s)
Construction
Type & style
- Home type: SingleFamily
Materials
- Brick, Vinyl Siding
- Foundation: Concrete
- Roof: Asphalt
Condition
- Year built: 2013
Utilities & green energy
- Sewer: Municipal
- Water: Municipal
Community & HOA
Location
- Region: Moncton
Financial & listing details
- Price per square foot: C$283/sqft
- Annual tax amount: C$7,771
- Date on market: 9/17/2026
- Ownership: Freehold
Price history
Price history is unavailable.
Public tax history
Tax history is unavailable.
Climate risks
Neighborhood: E1E
Nearby schools
GreatSchools rating
No schools nearby
We couldn't find any schools near this home.


Similar homes
- C$669,9004 bd4 ba2.5k sqft90 Melbourne Cres, Moncton, NB E1E 0C8For Sale
 MLS ID #NB147953, Tory Hicks, Salesperson, RE/MAX Avante Brokerage. New Brunswick Real Estate Board
 - C$649,9004 bd3 ba2.6k sqft24 Belay St, Moncton, NB E1G 5V4For Sale
 MLS ID #NB148037, Dennis Wilson, Salesperson, Keller Williams Capital Realty Brokerage. New Brunswick Real Estate Board
 - C$649,9004 bd4 ba3k sqft197 Amiens Dr, Moncton, NB E1G 5R5For Sale
 MLS ID #NB147647, Serge Bourque, Salesperson, EXIT Realty Associates Brokerage. New Brunswick Real Estate Board
 - C$379,9994 bd3 ba2.1k sqft35 Ruby Way, Moncton, NB E1E 0H4For Sale
 MLS ID #NB148417, Manon Gallant, Salesperson, EXIT Realty Associates Brokerage. New Brunswick Real Estate Board
